
$915,000
New Orleans, LA 70116
MLS# NO2578525
2 beds | 2.1 baths | 1476 sqft

1 / 24
Property Description
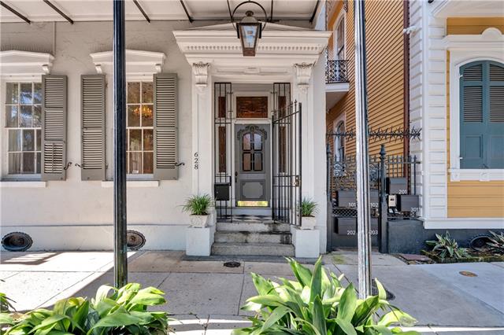
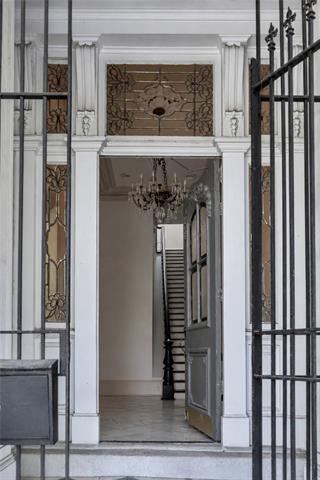
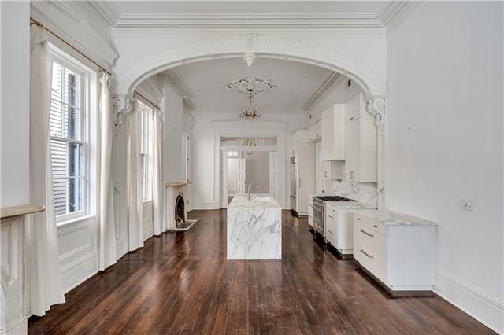
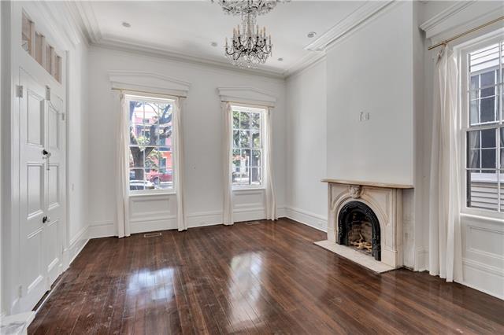
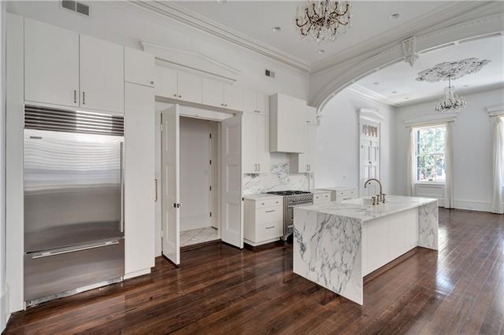
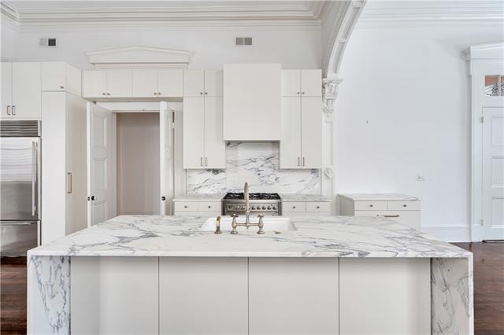
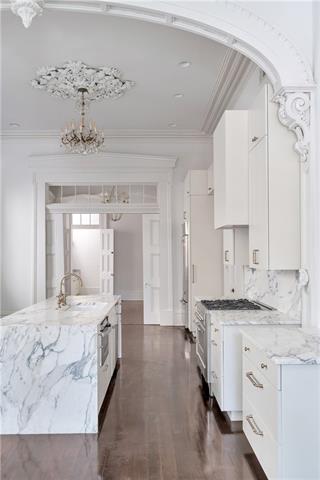
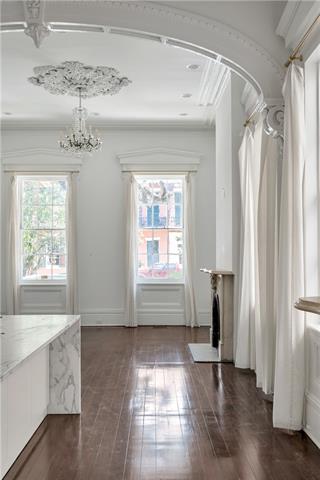
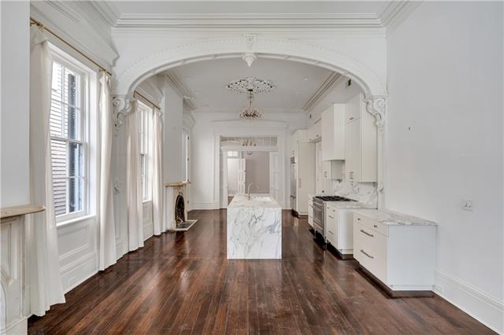
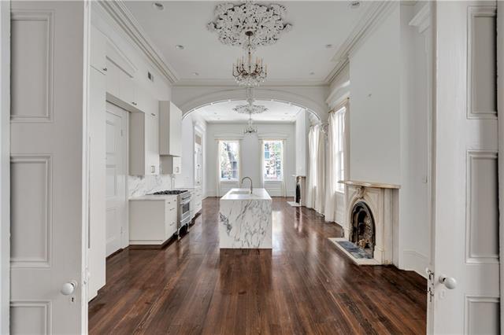
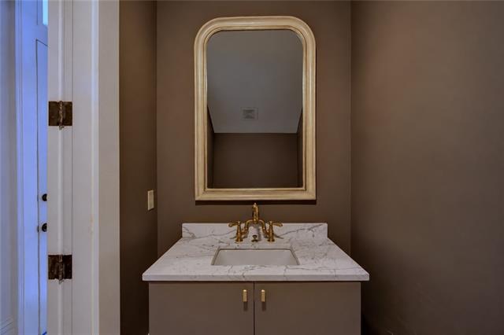
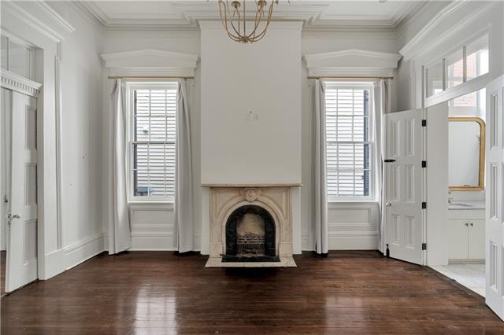
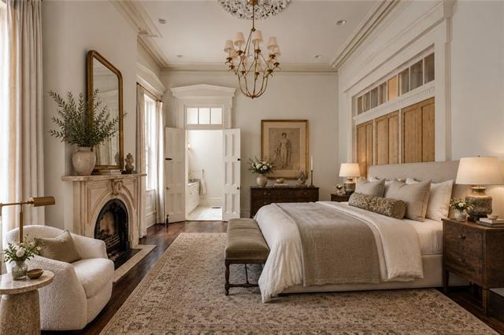
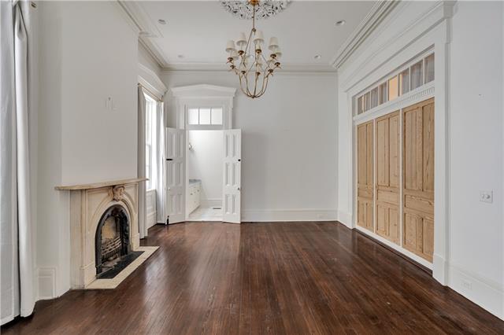
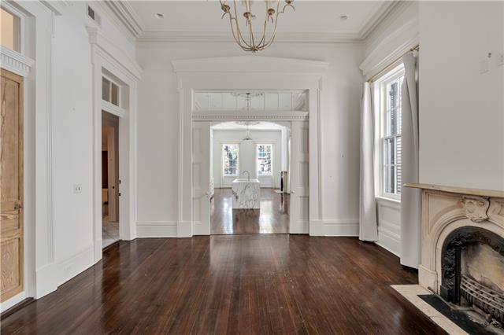
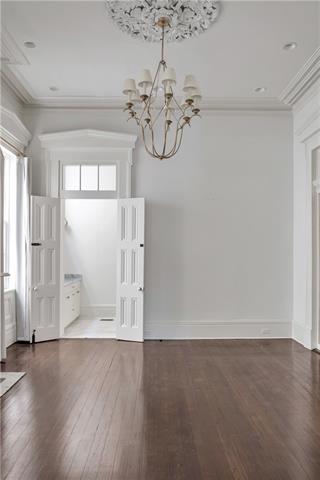
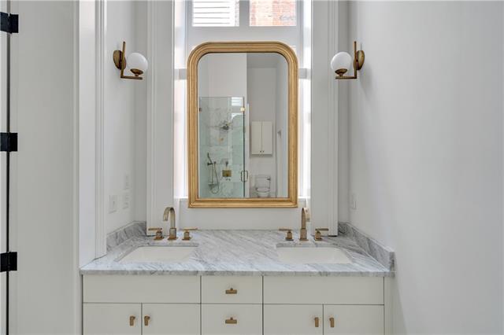
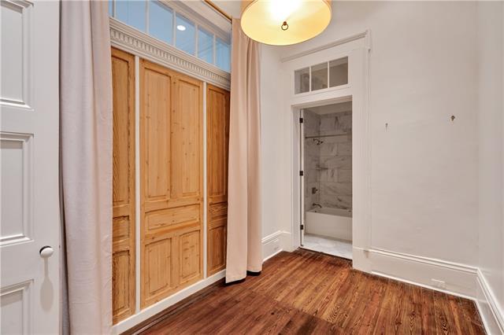
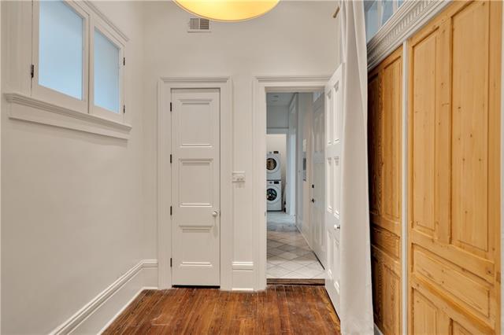
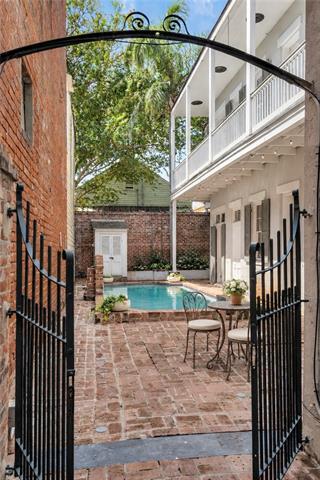
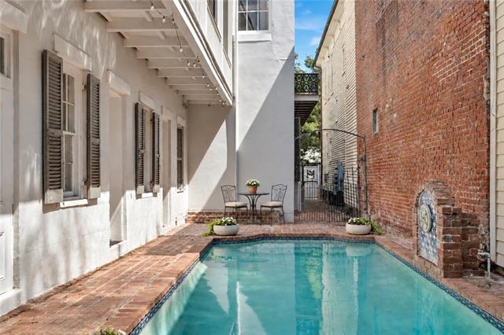
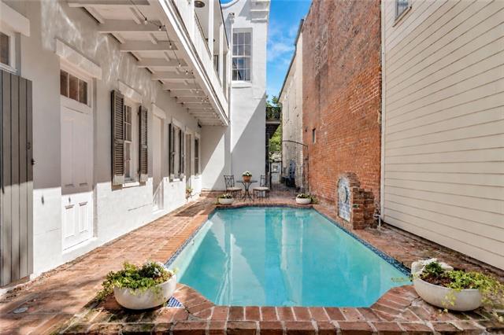
On tree-lined Esplanade Avenue in the French Quarter, this first-floor condominium pairs historic architectural detail with a thoughtfully renovated interior. Original hardwood floors, tall ceilings, decorative plasterwork, mantels and pocket doors give the rooms a distinctive sense of place. A generous foyer opens to living and dining spaces, while the kitchen brings a contemporary touch with marble waterfall counters and an Italian gas range. Two bedrooms and two full baths are complemented by a separate powder room and in-unit laundry. A private entry connects the residence to the shared courtyard and pool, offering an inviting outdoor extension of the home. A considered balance of period character and everyday comfort in one of New Orleans' most storied neighborhoods.
Details
Documents
Listing Info
Status: Active
Listing Date: 2026-10-19
Delayed Marketing: No
Listing Price: 915000
Current Price: $915,000
List Price/SqFt: 619.92
Type: Single Family Residence
Sub-Type: Condominium
Document Modified: 2026-10-19 16:31:19.591839
Modification Timestamp: 2026-10-19T21:46:33Z
Photo Modified: 2026-10-19T21:45:57Z
Location Tax Legal Info
Street Number: 628
Street Name: ESPLANADE Avenue
Unit #: A1
Parish: Orleans
State: LA
Zip Code: 70116
Tax Assessment Number: 208101008
Directions: https://maps.app.goo.gl/hasaHqtBMDureokw5 Bounding Streets: Royal, Chartres, Barracks
General Property Description
# Bedrooms: 2
Baths - Full: 2
Baths - 1/2: 1
Total Baths: 2.1
SqFt - Living: 1476
SqFt - Total: 1476
SqFt - Source: Measured
Stories: 1
Year Built: 1854
Acreage Range: 0 - 0.5
Assn Fee $: 962
Assn Fee Terms: Monthly
Lot Dimensions: Condo
Originating Details
Originating System ID: ROAMM
Originating System Key: 59847297
Originating System Listing ID: 2578525
Originating System Name: ROAM Matrix
Property Features
Style: Victorian
Siding: Stucco
Parking: No Parking
Construction: Brick
Foundation: Piers
Roof: Slate
Heating: Central
Cooling: Central Air
Appliances: Dishwasher; Dryer; Microwave; Refrigerator; Washer
Rooms: Bedroom 1; Dining Room; Kitchen; Living Room; Primary Bedroom; Bedroom 2
Fencing: Brick; Privacy
Utilities: Elec: Entergy
Pool: Inground
Financing: FHA; VA
Room Information
| Room Name | Length | Width | Remarks |
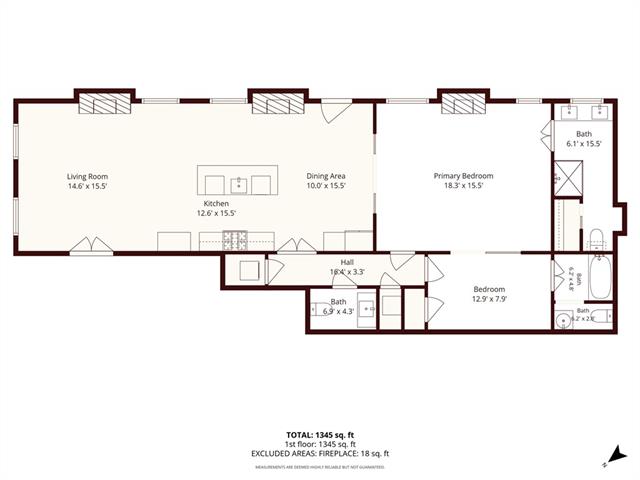
| Bedroom 1 | 12.90 | 7.90 | Bedroom |
| Kitchen | 12.60 | 15.50 | Kitchen |
| Kitchen | 12.60 | 15.50 | Kitchen |
| Dining Room | 10.00 | 15.50 | Dining Room |
| Dining Room | 10.00 | 15.50 | Dining Room |
| Living Room | 14.60 | 15.50 | Living Room |
| Living Room | 14.60 | 15.50 | Living Room |
| Bedroom 2 | 12.90 | 7.90 | Bedroom |
| Primary Bedroom | 18.30 | 15.50 | Primary Bedroom |
| Primary Bedroom | 18.30 | 15.50 | Primary Bedroom |
 Floor Plan
Listing Office: Compass Garden District
Last Updated: October - 19 - 2026
The data relating to real estate for sale or lease on this website comes in part from the IDX program of the REALTOR® Association of Acadiana MLS. The IDX information is provided exclusively for consumers’ personal, non-commericial use and may not be used for any purpose other than to identify prospective properties consumers may be interested in purchasing. Data is deemed reliable but is not guaranteed accurate by the MLS.