
$339,000
Baton Rouge, LA 70817
MLS# BR2026012740
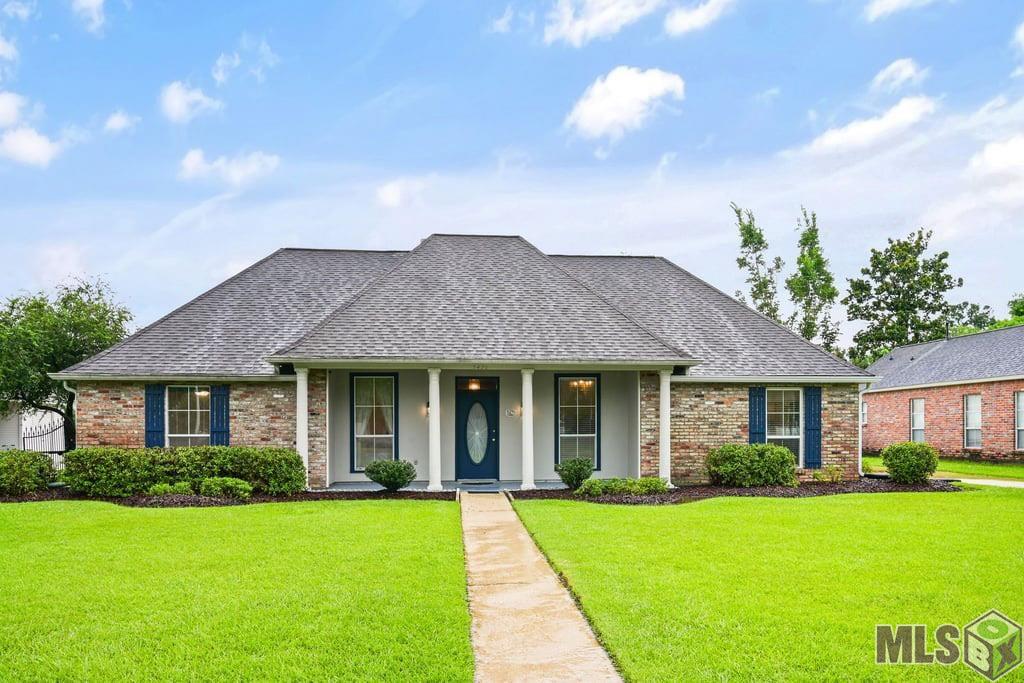
4 beds | 2.1 baths | 3146 sqft
1 / 14
Property Description
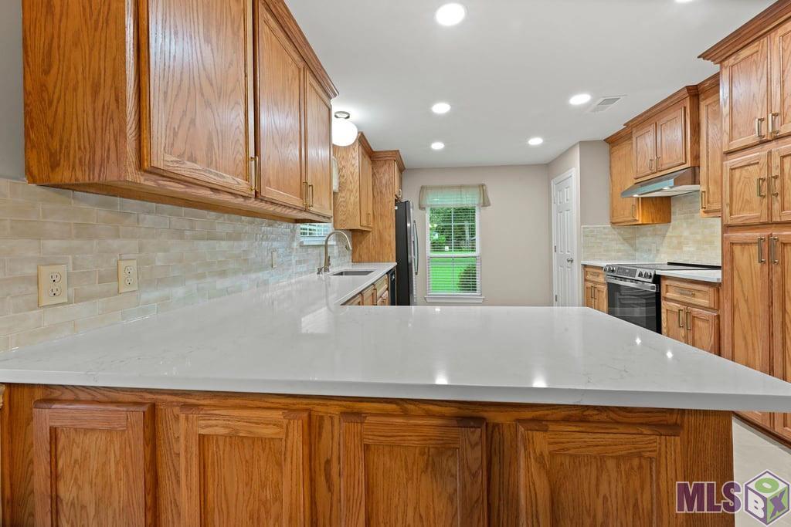
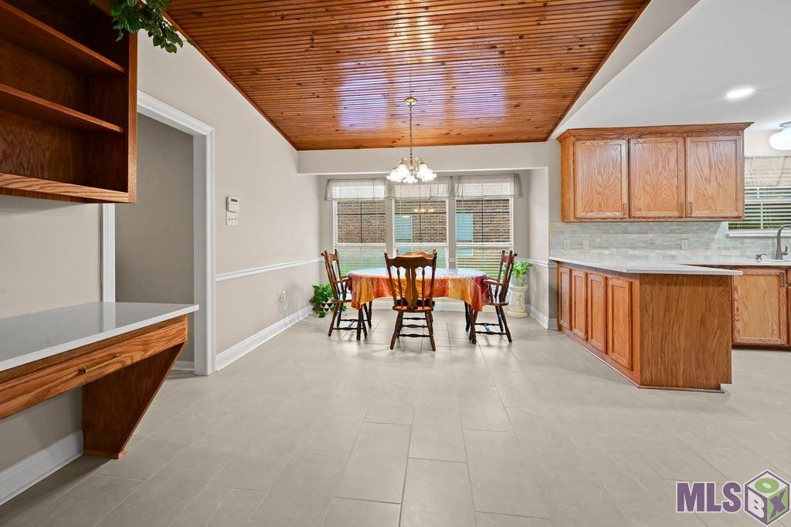
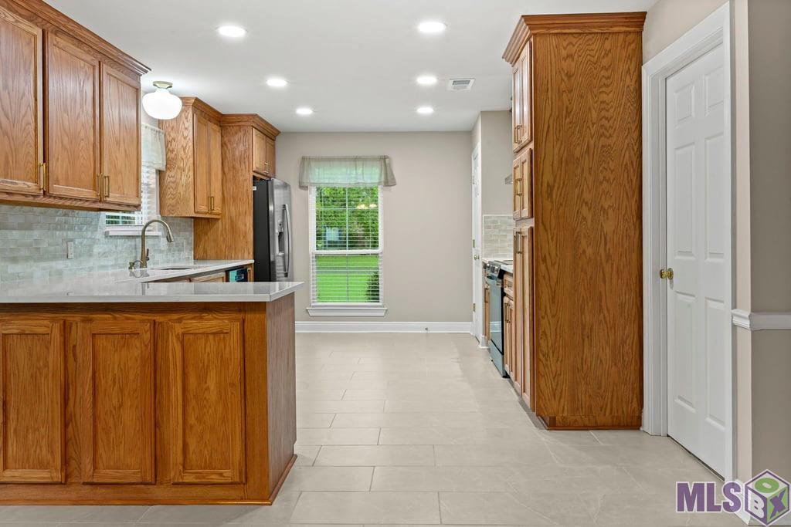
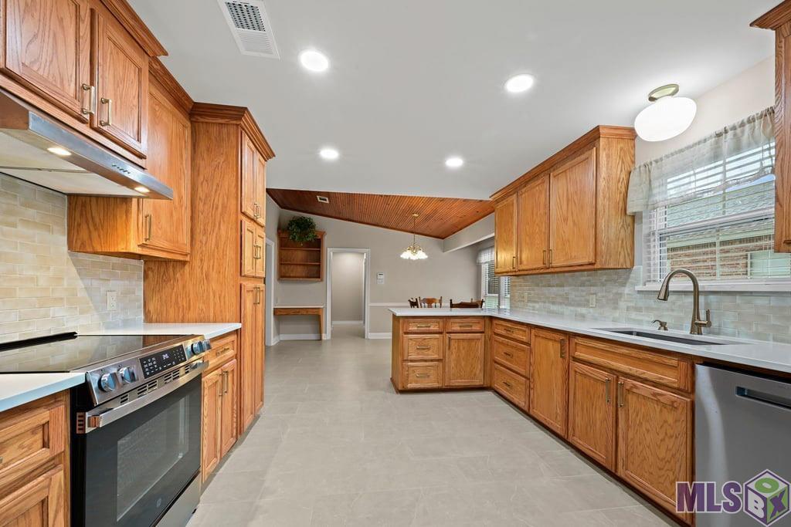
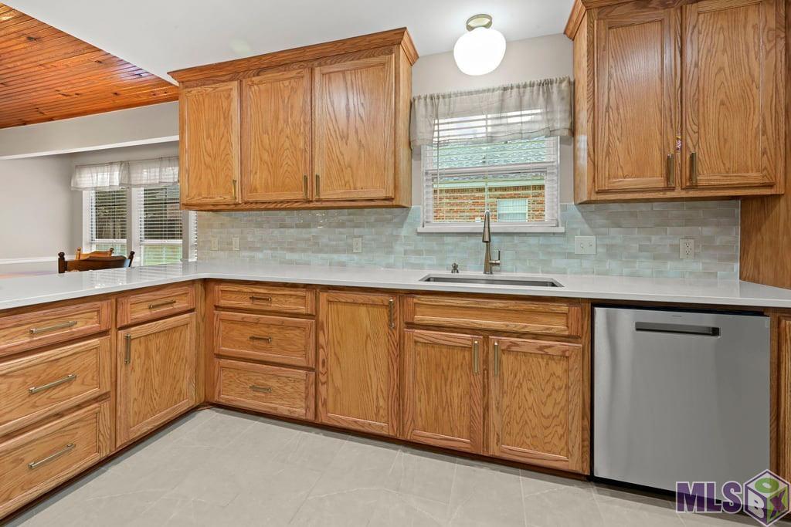
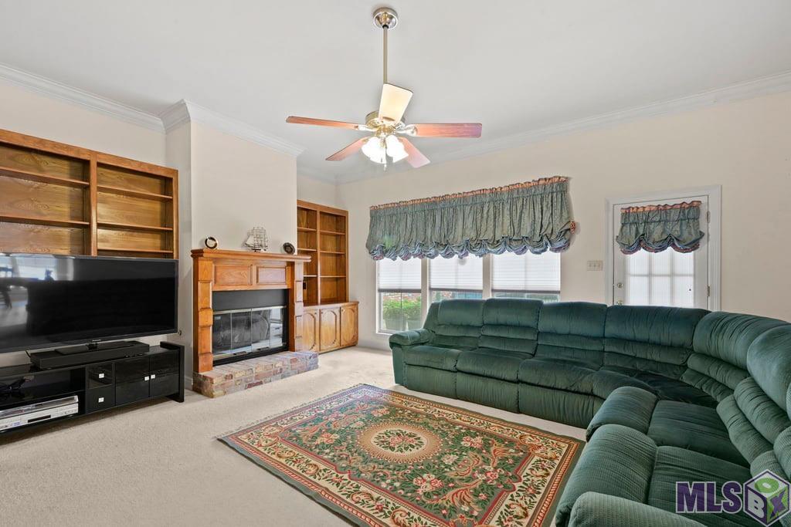
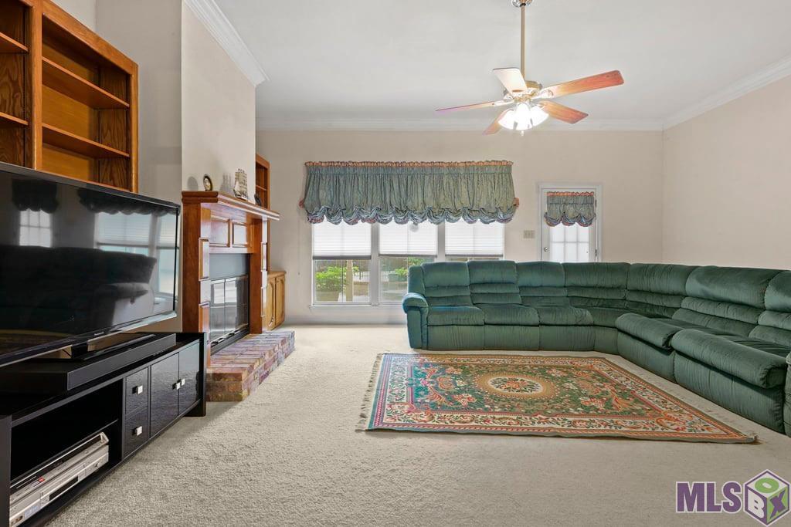
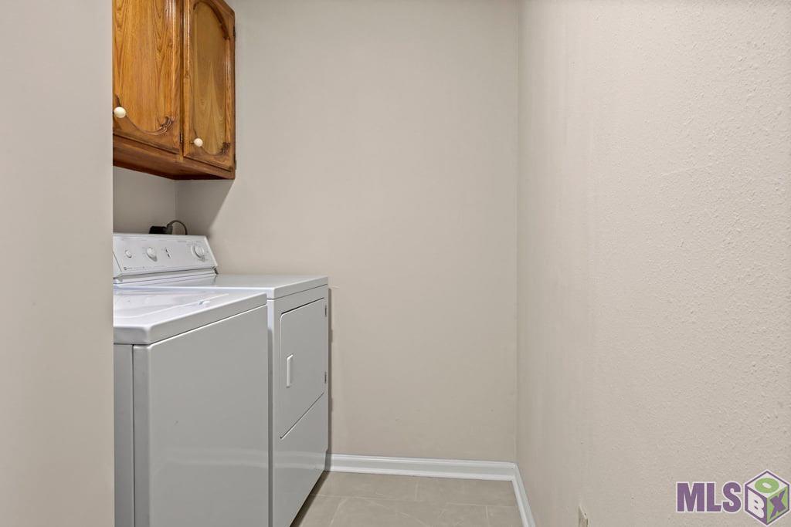
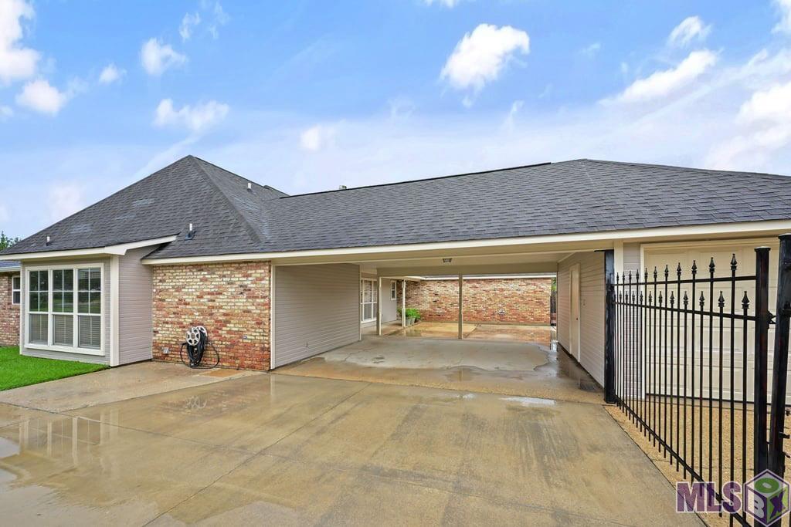
SPACIOUS 4BR ON GREAT STREET IN SHENANDOAH ESTATES. KITCHEN TOTALLY UPDATED WITH NEW CABINETS, QUARTZ COUNTERS, NEW APPLIANCES, AND NEW CERAMIC FLOORS. LARGE DEN WITH 10' CEILINGS, FIREPLACE, AND BUILT-INS. REAR DBL CARPORT AND OVERSIZED STORAGE ROOM. ADDITIONAL PARKING AVAILABLE BEHIND WROGHT IRON FENCE AT END OF DRIVEWAY. WASHER, DRYER, AND REFRIGERATOR WILL REMAIN.
Details
Listing Info
Status: Active
Listing Date: 2026-07-12
Delayed Marketing: No
Listing Price: 339000
Current Price: $339,000
List Price/SqFt: 145.06
Type: Single Family Residence
Modification Timestamp: 2026-07-12T17:16:20Z
Photo Modified: 2026-07-12T17:15:55Z
Location Tax Legal Info
Street Number: 5471
Street Name: STONES RIVER AVE
Parish: East Baton Rouge
State: LA
Zip Code: 70817
Subdivision: Shenandoah Estates
Area: EBR MLS Area 43
Tax Assessment Number: 301620
Directions: MONITOR TO HAGERSTOWN (R) TO STONES RIVER (R)
General Property Description
# Bedrooms: 4
Baths - Full: 2
Baths - 1/2: 1
Total Baths: 2.1
SqFt - Living: 2337
SqFt - Total: 3146
SqFt - Source: Measured
Stories: 1
SqFt - Covered Porch: 209
SqFt - Storage: 200
SqFt - Carport: 400
Year Built: 1989
Acres: 0.28
Acreage Range: 0 - 0.5
Lot Dimensions: 85X150
Mineral Rights: Conveyed
Pool on Subject Property: No
Originating Details
Originating System ID: ROAMP
Originating System Key: 2026012740
Originating System Listing ID: 2026012740
Originating System Name: ROAM Paragon
Property Features
Style: Traditional
Parking: Carport Rear
Construction: Brick; Frame; Other
Foundation: Slab
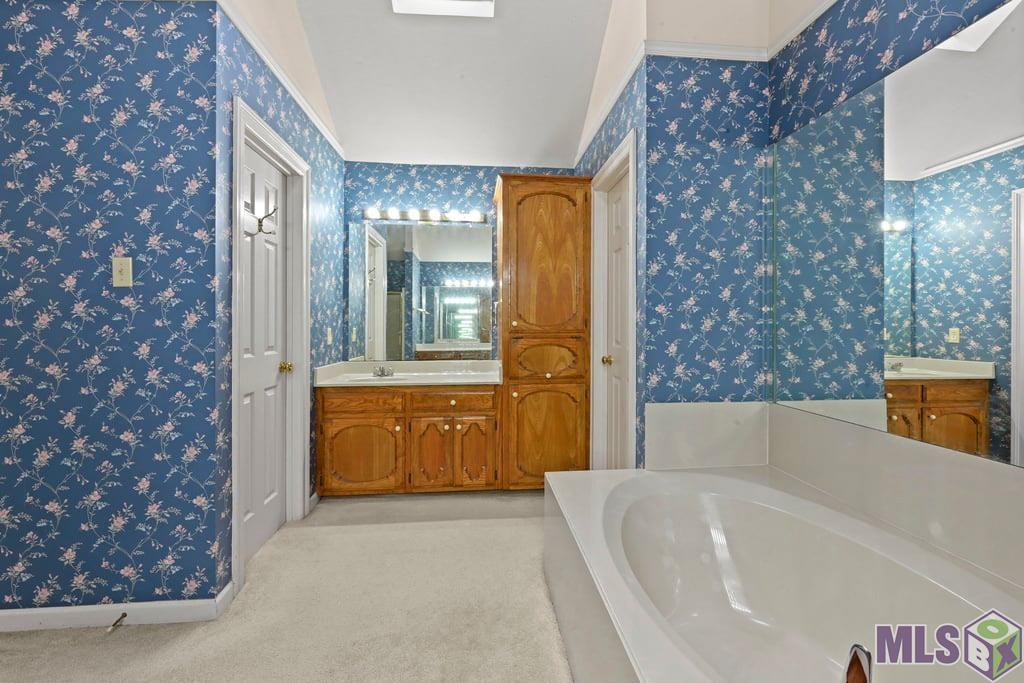
Interior: Attic Access; Bookcases; Crown Molding; Double Vanity; Separate Shower; Varied Ceiling Heights; Walk-In Closet(s)
Fireplace: 1 Fireplace
Flooring: Carpet; Tile
Heating: Central; Natural Gas
Cooling: Central Air
Appliances: Dryer; Washer
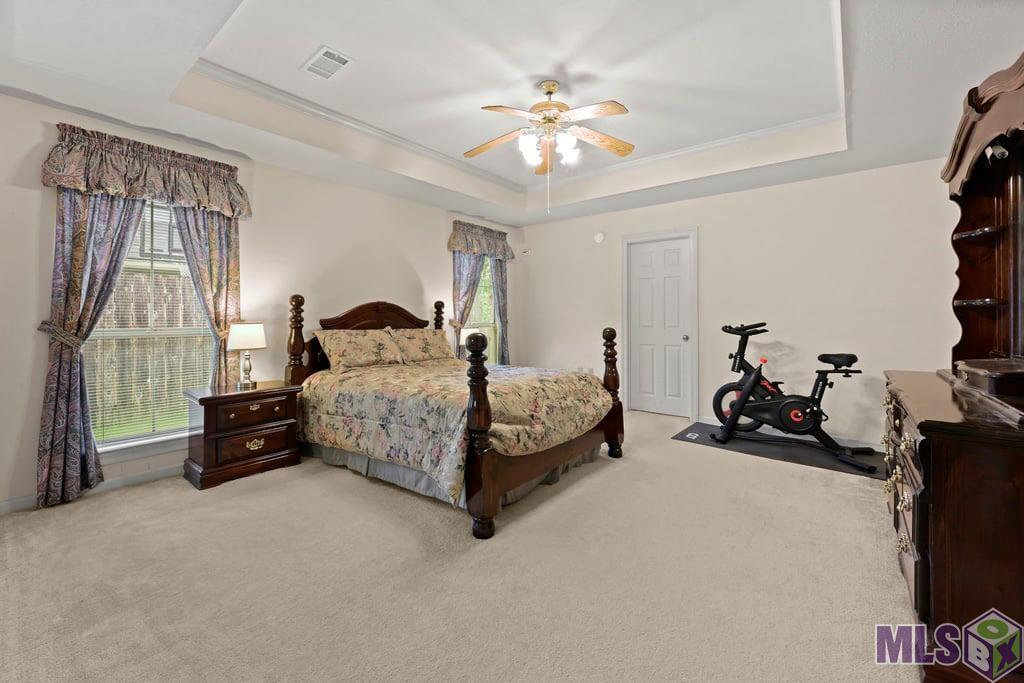
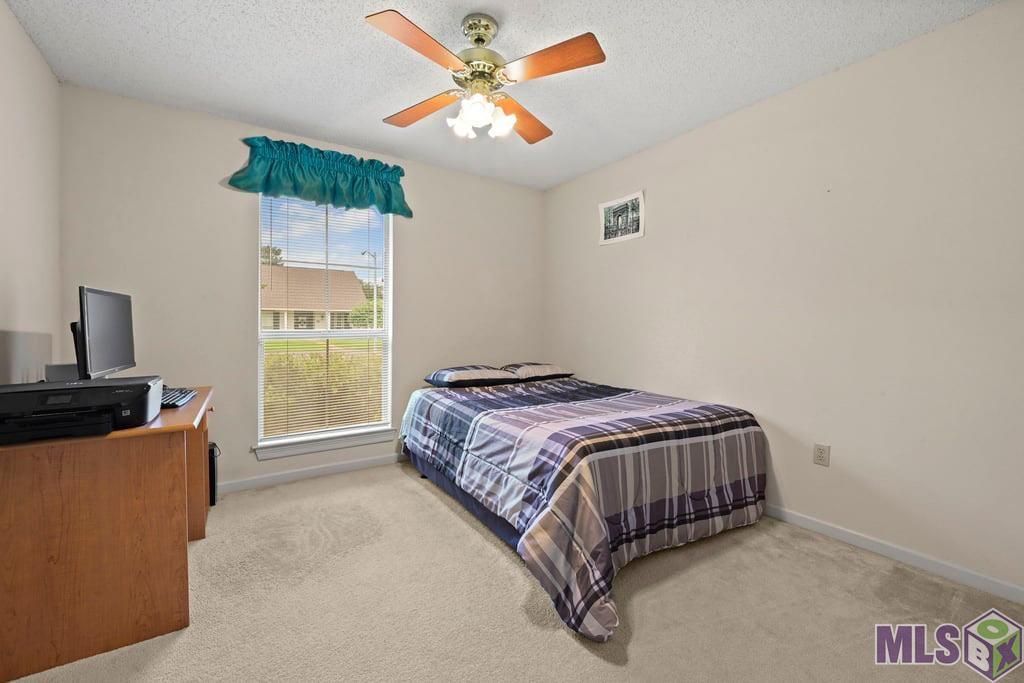
Rooms: Bedroom 1; Den; Dining Room; Foyer; Kitchen; Primary Bedroom; Utility Room; Bedroom 2; Bedroom 3; Bedroom 4; Bedroom 5; Bedroom 6
Fencing: Wood
Lot: Level
Patio: Covered
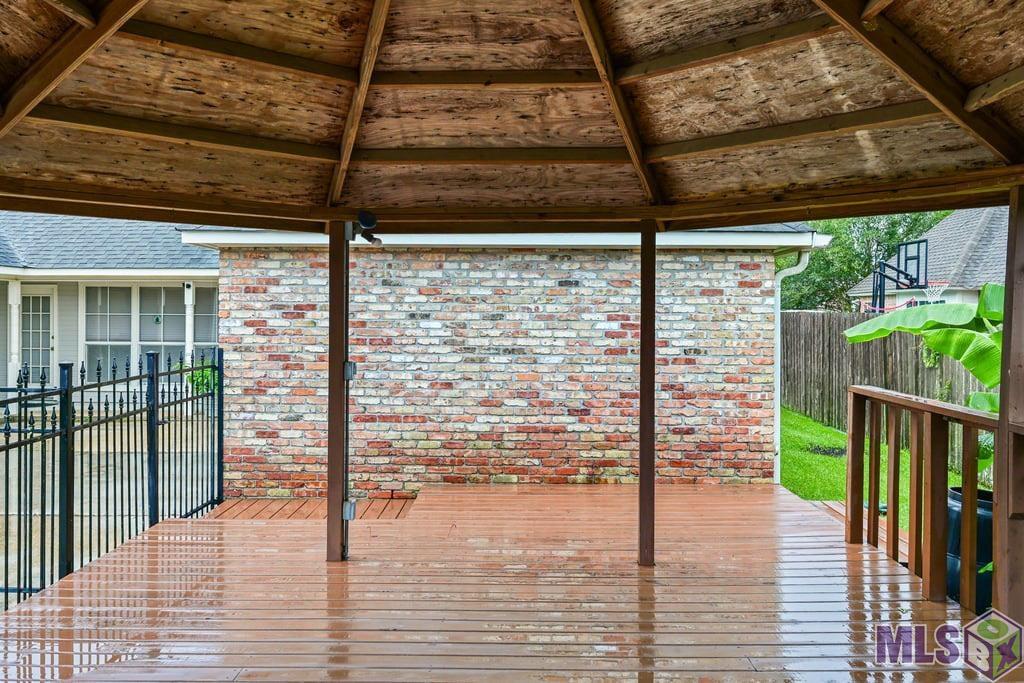
Other Structures: Gazebo; Workshop
Window Features: Skylight(s)
Financing: Cash; Conventional; FHA; VA
Room Information
| Room Name | Length | Width | Remarks |
| Bedroom 1 | 12.00 | 12.00 | BEDROOM |
| Den | 20.40 | 17.30 | DEN |
| Den | 20.40 | 17.30 | DEN |
| Kitchen | 15.90 | 12.00 | KITCHEN |
| Kitchen | 15.90 | 12.00 | KITCHEN |
| Bedroom 2 | 11.00 | 11.00 | BEDROOM |
| Primary Bedroom | 16.00 | 14.70 | PRIMARY BEDROOM |
| Primary Bedroom | 16.00 | 14.70 | PRIMARY BEDROOM |
| Foyer | 12.00 | 5.50 | FOYER |
| Foyer | 12.00 | 5.50 | FOYER |
| Dining Room | 12.00 | 12.00 | DINING ROOM |
| Dining Room | 12.00 | 12.00 | DINING ROOM |
| Bedroom 3 | 11.00 | 11.00 | BEDROOM |
| Bedroom 4 | 11.00 | 11.00 | BEDROOM |
| Utility Room | 11.00 | 5.50 | UTILITY ROOM |
| Utility Room | 11.00 | 5.50 | UTILITY ROOM |
| Bedroom 5 | 12.00 | 12.00 | BEDROOM |
| Bedroom 6 | 11.00 | 11.00 | BEDROOM |
Listing Office: Milton Lakvold Real Estate, LLC
Last Updated: July - 12 - 2026
The data relating to real estate for sale or lease on this website comes in part from the IDX program of the REALTOR® Association of Acadiana MLS. The IDX information is provided exclusively for consumers’ personal, non-commericial use and may not be used for any purpose other than to identify prospective properties consumers may be interested in purchasing. Data is deemed reliable but is not guaranteed accurate by the MLS.