
$249,900
Baton Rouge, LA 70815
MLS# NO2550433
3 beds | 2.1 baths | 2489 sqft
1 / 27
Property Description
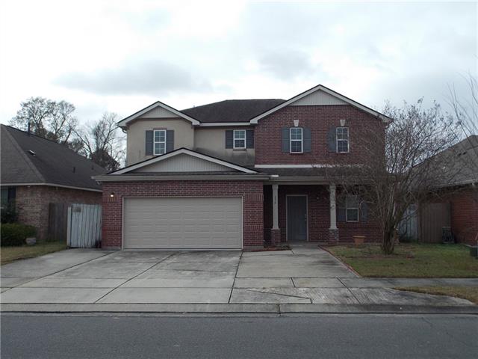
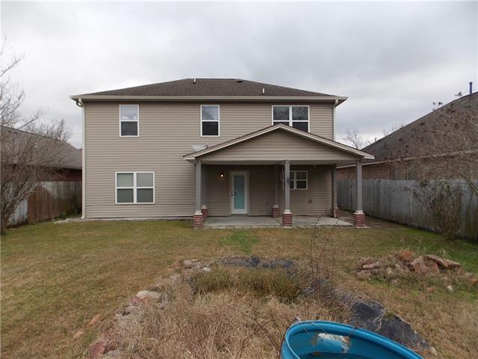
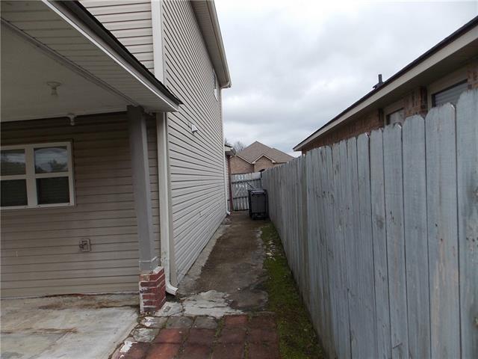
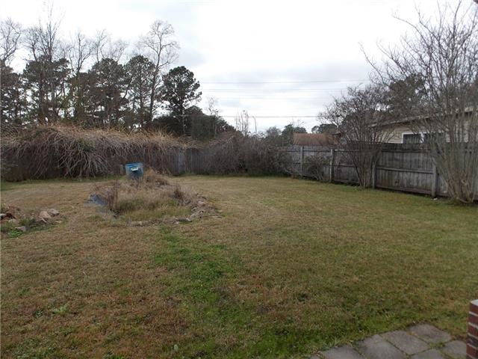
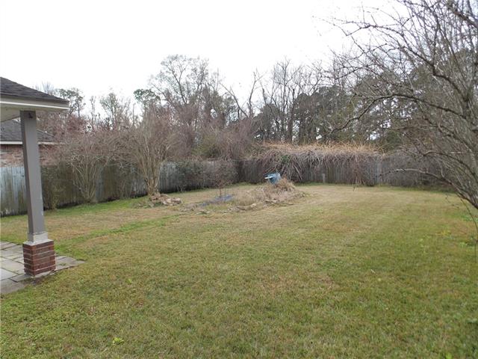
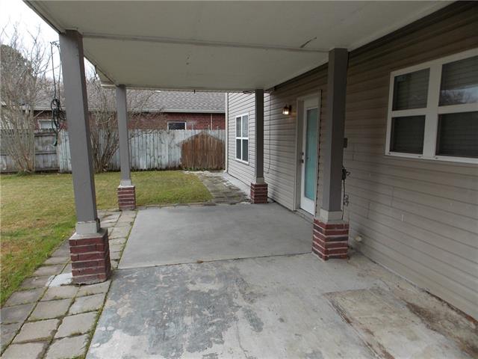
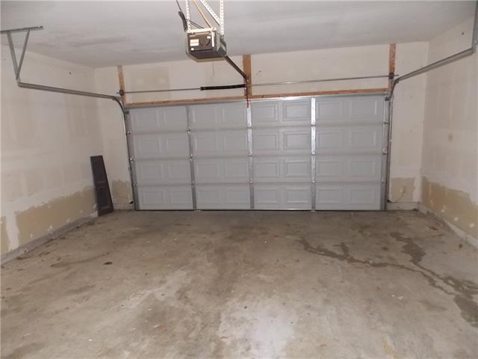
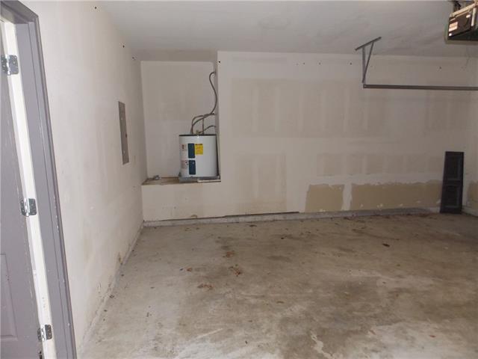
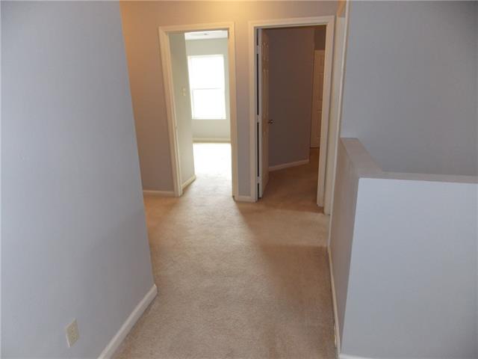
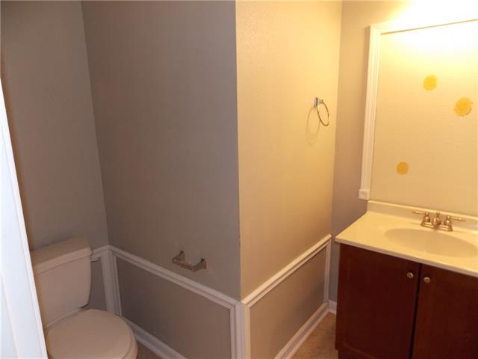
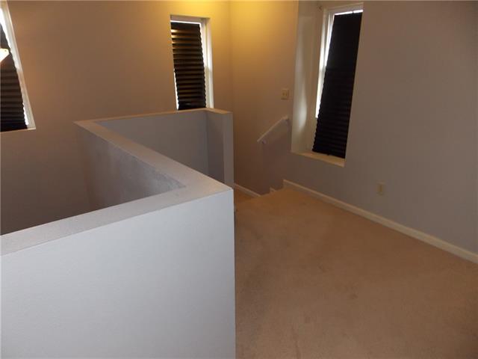
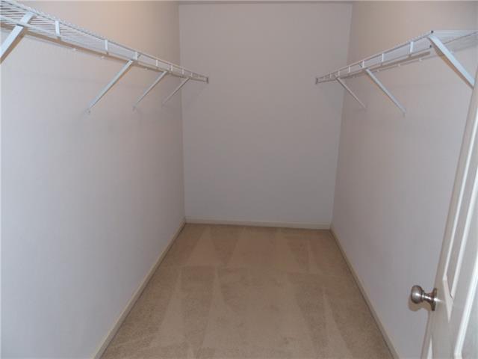
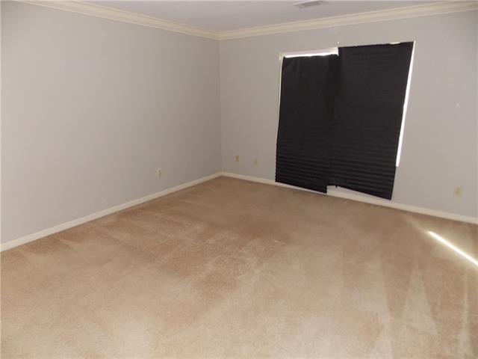
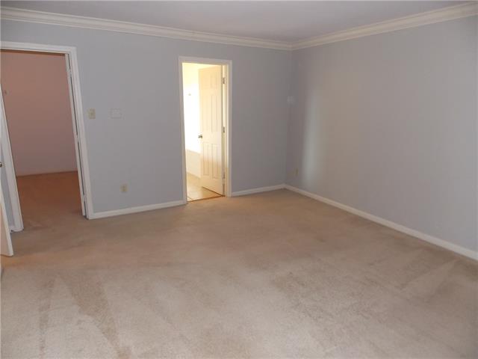
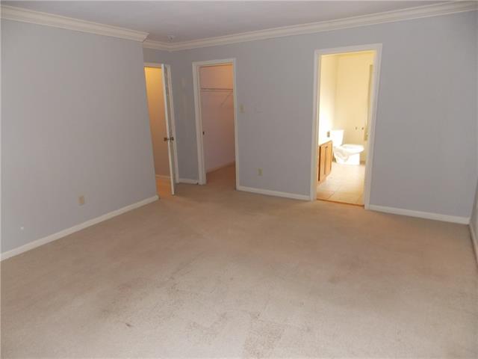
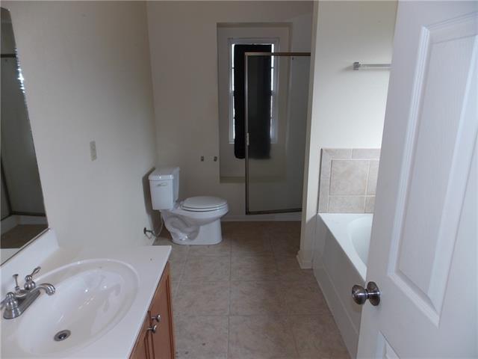
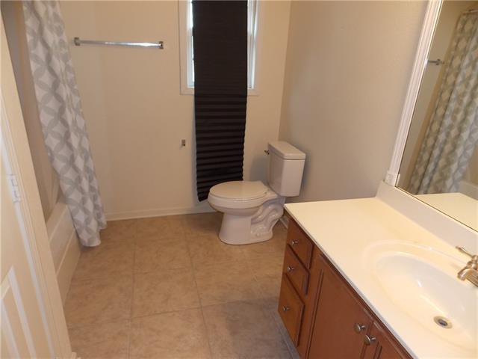
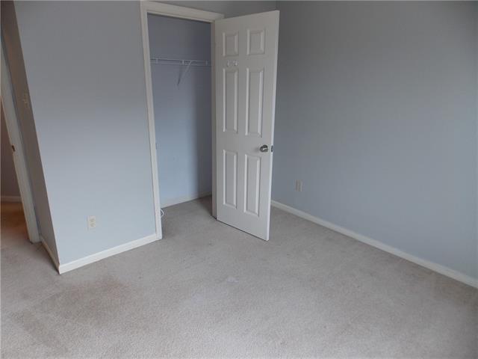
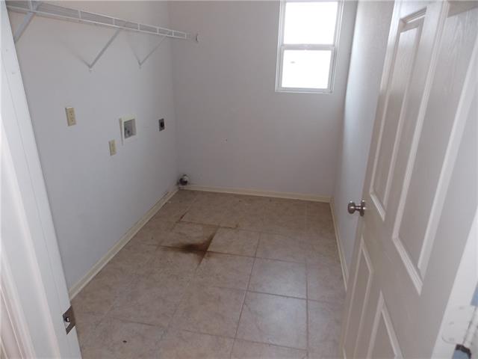
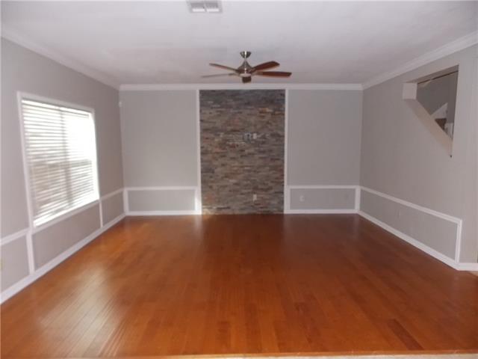
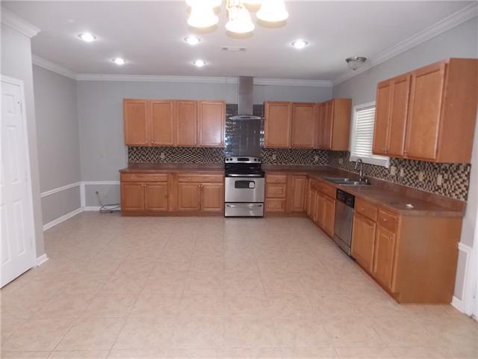
3-BEDROOM, 2-1/2-BATH FORECLOSURE IN SPRINGBROOK SUBDIVISION. NEW GARAGE DOOR WITH ELECTRIC OPENER. FULLY FENCED WITH BOARD FENCE. ALL ELECTRIC, ALL BEDROOMS AND LAUNDRY ROOM ARE UPSTAIRS. TWO FULL BATHS UPSTAIRS AND ONE HALF-BATH DOWNSTAIRS. MASTER BEDROOM HAS A LARGE, WALK-IN CLOSET. SOLD AS IS WITH WAIVER OF REDHIBITION. HOA FEE IS $360.00 PER YEAR, PAID $180.00 ON JANUARY 1ST AND $180.00 ON JULY 1ST. NOT IN A SPECIAL FLOOD HAZARD AREA.
Details
Documents
Listing Info
Status: Active
Listing Date: 2026-03-30
Delayed Marketing: No
Listing Price: 249900
Current Price: $249,900
List Price/SqFt: 125.64
Type: Single Family Residence
Document Modified: 2026-03-30 23:07:00.425132
Modification Timestamp: 2026-09-04T04:05:08Z
Photo Modified: 2026-03-31T21:11:07Z
Location Tax Legal Info
Street Number: 536
Street Name: FALL RIVER Drive
Parish: East Baton Rouge
State: LA
Zip Code: 70815
Subdivision: Springbrook
Area: EBR MLS Area 42
Tax Assessment Number: 02455927
Directions: Bounding Streets: SOUTH FLANNERY RD., AMBERDALE DR.
General Property Description
# Bedrooms: 3
Baths - Full: 2
Baths - 1/2: 1
Total Baths: 2.1
SqFt - Living: 1989
SqFt - Total: 2489
SqFt - Source: Appraiser
Year Built: 2008
Acres: 0.14
Acreage Range: 0 - 0.5
Assn Fee $: 180
Lot Dimensions: 50' X 125'
Pool on Subject Property: No
Originating Details
Originating System ID: ROAMM
Originating System Key: 57579162
Originating System Listing ID: 2550433
Originating System Name: ROAM Matrix
Property Features
Style: Traditional
Siding: Stucco; Vinyl Siding
Parking: Attached; Garage
Foundation: Slab
Roof: Other
Interior: Attic Access
Heating: Central
Cooling: Central Air
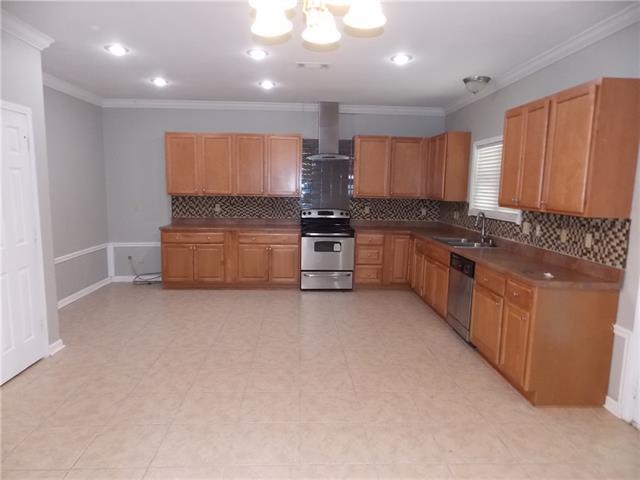
Appliances: Dishwasher; Disposal
Rooms: Bedroom 1; Den; Foyer; Kitchen; Laundry; Primary Bedroom; Bedroom 2; Bedroom 3; Bedroom 4; Bedroom 5; Bedroom 6
Fencing: Full; Wood; Other
Utilities: Elec: Entergy
Room Information
| Room Name | Length | Width | Remarks |
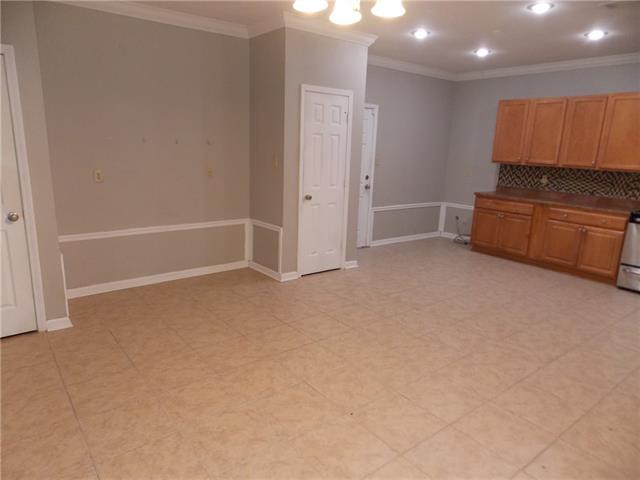
| Kitchen | 17.00 | 12.00 | Kitchen |
| Kitchen | 17.00 | 12.00 | Kitchen |
| Kitchen | 17.00 | 12.00 | Kitchen |
| Bedroom 1 | 10.50 | 10.10 | Bedroom |
| Laundry | 6.00 | 9.60 | Laundry |
| Laundry | 6.00 | 9.60 | Laundry |
| Laundry | 6.00 | 9.60 | Laundry |
| Bedroom 2 | 11.10 | 10.50 | Bedroom |
| Bedroom 3 | 10.50 | 10.10 | Bedroom |
| Foyer | 8.30 | 11.80 | Foyer |
| Foyer | 8.30 | 11.80 | Foyer |
| Foyer | 8.30 | 11.80 | Foyer |
| Primary Bedroom | 13.50 | 16.60 | Primary Bedroom |
| Primary Bedroom | 13.50 | 16.60 | Primary Bedroom |
| Primary Bedroom | 13.50 | 16.60 | Primary Bedroom |
| Bedroom 4 | 11.10 | 10.50 | Bedroom |
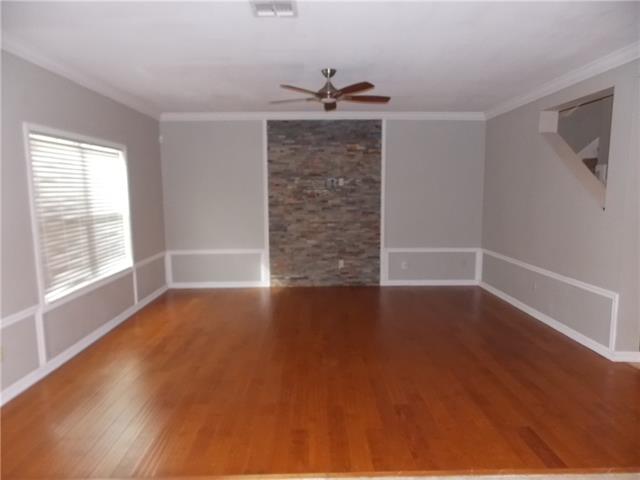
| Den | 16.70 | 15.30 | Den |
| Den | 16.70 | 15.30 | Den |
| Den | 16.70 | 15.30 | Den |
| Bedroom 5 | 10.50 | 10.10 | Bedroom |
| Bedroom 6 | 11.10 | 10.50 | Bedroom |
 Property Disclosure Document (PDD)
 Listing Office: KPG Realty, LLC
Last Updated: September - 04 - 2026
The data relating to real estate for sale or lease on this website comes in part from the IDX program of the REALTOR® Association of Acadiana MLS. The IDX information is provided exclusively for consumers’ personal, non-commericial use and may not be used for any purpose other than to identify prospective properties consumers may be interested in purchasing. Data is deemed reliable but is not guaranteed accurate by the MLS.