
$279,900
Prairieville, LA 70769
MLS# BR2026009304
3 beds | 2 baths | 2677 sqft
1 / 20


Property Description
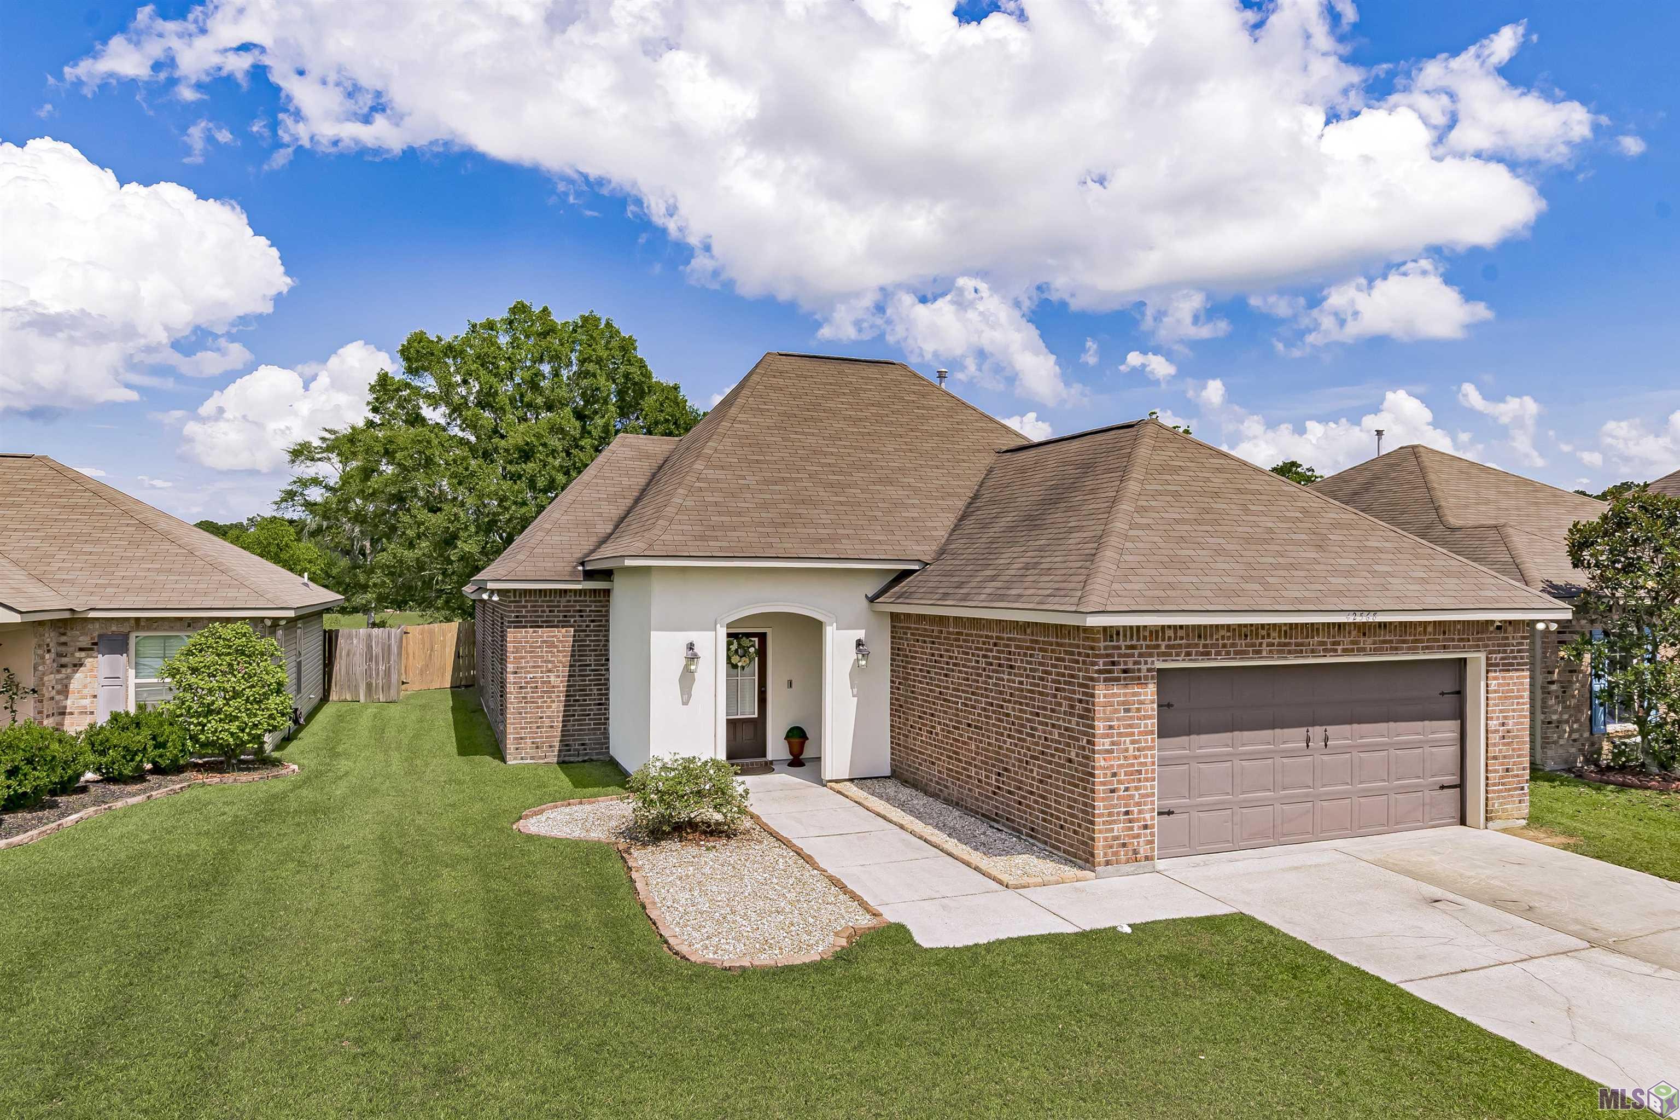
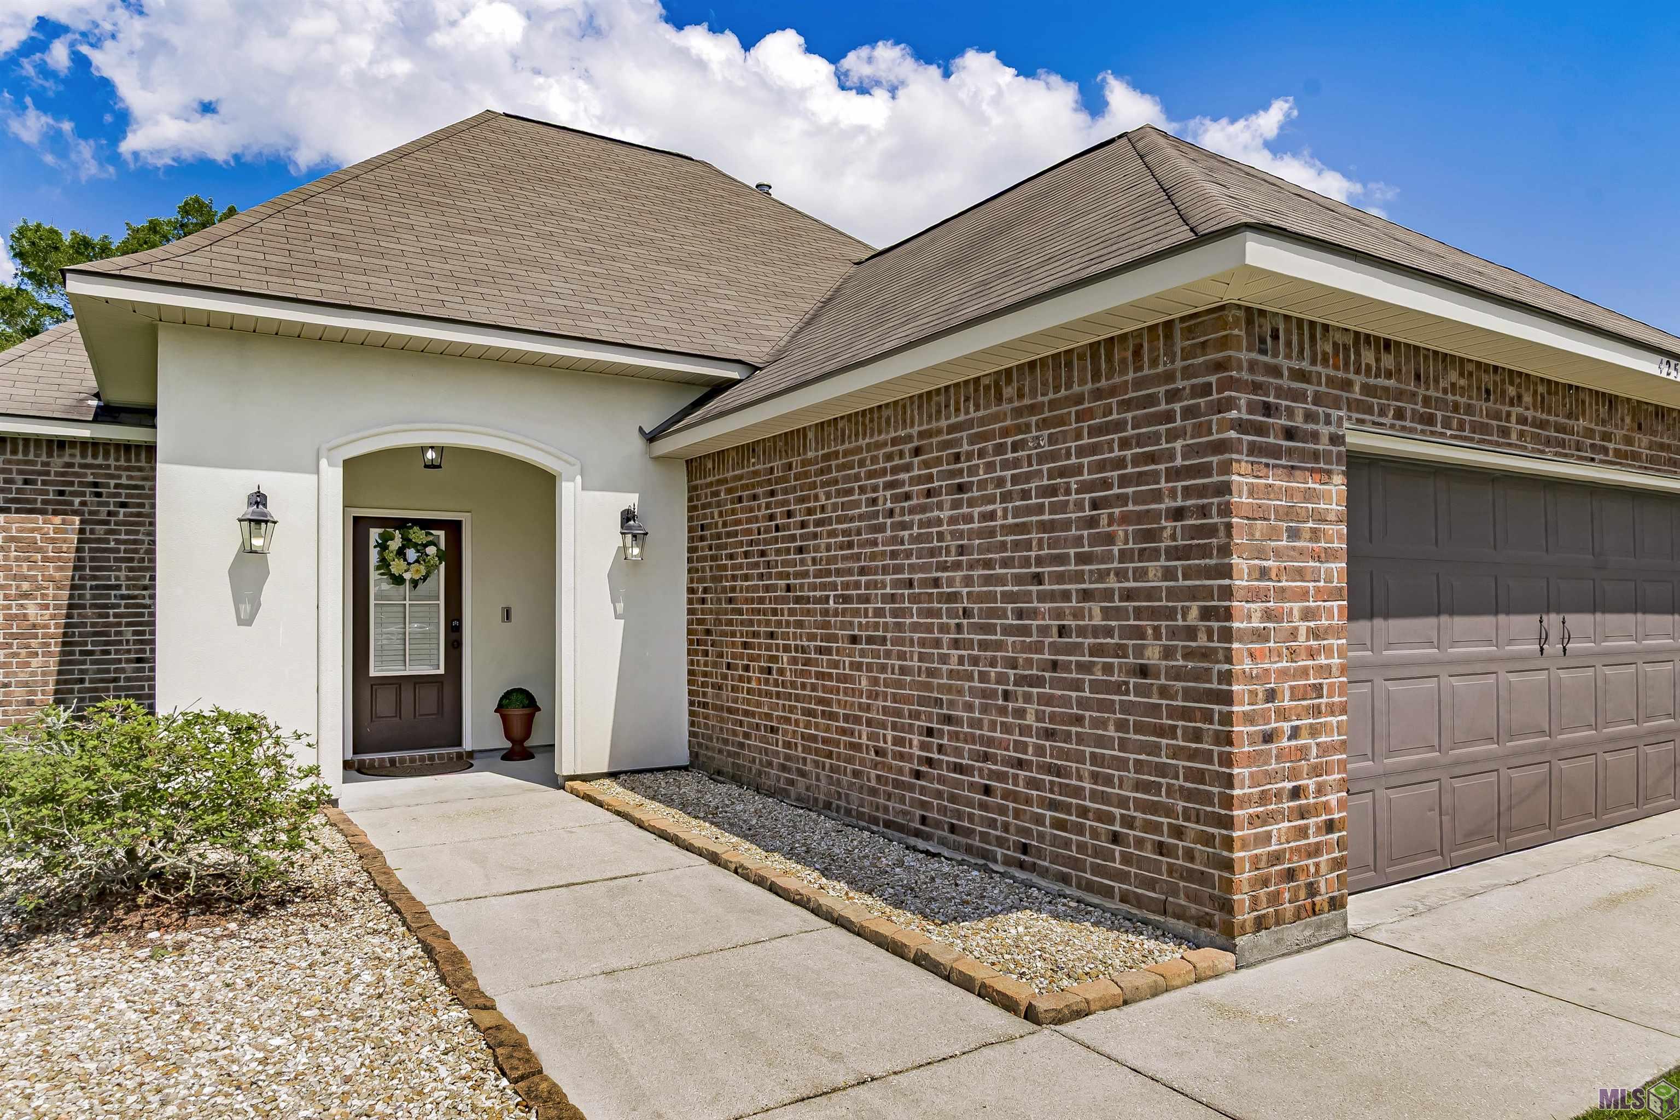
Beautifully maintained home in excellent condition located in the highly desirable Keystone of Galvez community! This 3 bedroom, 2 bathroom home offers a spacious and functional open layout with inviting living spaces, abundant natural light, and well-kept finishes throughout. The kitchen features ample cabinet and counter space, perfect for everyday living and entertaining. The primary suite offers a relaxing retreat with a private bath and generous closet space. Enjoy a move in ready home that reflects true pride of ownership. Conveniently located near shopping, dining, schools, and easy access to nearby amenities. Schedule your private tour today!
Details
Documents
Listing Info
Status: Active
Listing Date: 2026-05-20
Delayed Marketing: No
Listing Price: 279900
Current Price: $279,900
List Price/SqFt: 141.87
Type: Single Family Residence
Document Modified: 2026-06-05 13:00:50.659703
Modification Timestamp: 2026-07-17T19:12:21Z
Photo Modified: 2026-07-17T18:56:55Z
Location Tax Legal Info
Street Number: 42568
Street Name: BAYSTONE AVE
Parish: Ascension
State: LA
Zip Code: 70769
Subdivision: Keystone of Galvez
Area: ASC MLS Area 90
Tax Assessment Number: 20035493
Directions: FROM BATON ROUGE, TAKE AIRLINE TO PRAIRIEVILLE. TURN RIGHT ON HWY 42. APPROX 4 MILES DOWN TURN RIGHT ON HWY 44. AT FIRST LIGHT TURN LEFT ON HWY 933. APPROX 3 MILES, KEYSTONE BLVD. IS ON RIGHT. LEFT ON TIMBERSTONE DR. RIGHT ON MARBLESTONE AVE.
General Property Description
# Bedrooms: 3
Baths - Full: 2
Total Baths: 2
SqFt - Living: 1973
SqFt - Total: 2677
SqFt - Source: Approximate
Stories: 1
SqFt - Covered Porch: 295
SqFt - Garage: 409
Year Built: 2018
Acres: 0.17
Acreage Range: 0 - 0.5
Assn Fee $: 200
Assn Fee Terms: Yearly
Lot Dimensions: 50x155
Mineral Rights: Negotiable
Pool on Subject Property: No
Rooms
Bedroom 1 Level: First
Kitchen Level: First
Living Room Level: First
Other Level: First
Primary Bedroom Level: First
Bedroom 2 Level: First
Bedroom 3 Level: First
Bedroom 4 Level: First
Bedroom 5 Level: First
Bedroom 6 Level: First
Bedroom 7 Level: First
Bedroom 8 Level: First
Originating Details
Originating System ID: ROAMP
Originating System Key: 2026009304
Originating System Listing ID: 2026009304
Originating System Name: ROAM Paragon
Property Features
Style: Traditional
Siding: Stucco; Vinyl Siding
Parking: Attached; Garage
Construction: Brick; Frame
Foundation: Slab
Roof: Composition
Interior: 9+ Ft Ceiling; Double Vanity; Separate Shower; Walk-In Closet(s)
Flooring: Laminate; Tile
Heating: Central; Electric
Cooling: Central Air; Heat Pump
Rooms: Bedroom 1; Kitchen; Living Room; Other; Primary Bedroom; Bedroom 2; Bedroom 3; Bedroom 4; Bedroom 5; Bedroom 6; Bedroom 7; Bedroom 8
Utilities: Gas: City
HOA Includes: Accounting; Insurance; Management
Financing: Cash; Conventional; FHA; Rural Development; VA
Room Information
| Room Name | Length | Width | Level | Remarks |
| Bedroom 1 | 11.60 | 12.00 | First | BEDROOM |
| Bedroom 2 | 11.60 | 12.00 | First | BEDROOM |
| Bedroom 3 | 11.60 | 12.00 | First | BEDROOM |
| Bedroom 4 | 11.60 | 12.00 | First | BEDROOM |
| Living Room | 22.60 | 17.60 | First | LIVING ROOM |
| Living Room | 22.60 | 17.60 | First | LIVING ROOM |
| Living Room | 22.60 | 17.60 | First | LIVING ROOM |
| Living Room | 22.60 | 17.60 | First | LIVING ROOM |
| Living Room | 22.60 | 17.60 | First | LIVING ROOM |
| Living Room | 22.60 | 17.60 | First | LIVING ROOM |
| Living Room | 22.60 | 17.60 | First | LIVING ROOM |
| Living Room | 22.60 | 17.60 | First | LIVING ROOM |
| Living Room | 22.60 | 17.60 | First | LIVING ROOM |
| Living Room | 22.60 | 17.60 | First | LIVING ROOM |
| Living Room | 22.60 | 17.60 | First | LIVING ROOM |
| Living Room | 22.60 | 17.60 | First | LIVING ROOM |
| Living Room | 22.60 | 17.60 | First | LIVING ROOM |
| Living Room | 22.60 | 17.60 | First | LIVING ROOM |
| Living Room | 22.60 | 17.60 | First | LIVING ROOM |
| Living Room | 22.60 | 17.60 | First | LIVING ROOM |
| Primary Bedroom | 13.00 | 16.00 | First | PRIMARY BEDROOM |
| Primary Bedroom | 13.00 | 16.00 | First | PRIMARY BEDROOM |
| Primary Bedroom | 13.00 | 16.00 | First | PRIMARY BEDROOM |
| Primary Bedroom | 13.00 | 16.00 | First | PRIMARY BEDROOM |
| Primary Bedroom | 13.00 | 16.00 | First | PRIMARY BEDROOM |
| Primary Bedroom | 13.00 | 16.00 | First | PRIMARY BEDROOM |
| Primary Bedroom | 13.00 | 16.00 | First | PRIMARY BEDROOM |
| Primary Bedroom | 13.00 | 16.00 | First | PRIMARY BEDROOM |
| Primary Bedroom | 13.00 | 16.00 | First | PRIMARY BEDROOM |
| Primary Bedroom | 13.00 | 16.00 | First | PRIMARY BEDROOM |
| Primary Bedroom | 13.00 | 16.00 | First | PRIMARY BEDROOM |
| Primary Bedroom | 13.00 | 16.00 | First | PRIMARY BEDROOM |
| Primary Bedroom | 13.00 | 16.00 | First | PRIMARY BEDROOM |
| Primary Bedroom | 13.00 | 16.00 | First | PRIMARY BEDROOM |
| Primary Bedroom | 13.00 | 16.00 | First | PRIMARY BEDROOM |
| Primary Bedroom | 13.00 | 16.00 | First | PRIMARY BEDROOM |
| Bedroom 5 | 11.60 | 12.00 | First | BEDROOM |
| Other | 13.60 | 9.00 | First | OTHER |
| Other | 13.60 | 9.00 | First | OTHER |
| Other | 13.60 | 9.00 | First | OTHER |
| Other | 13.60 | 9.00 | First | OTHER |
| Other | 13.60 | 9.00 | First | OTHER |
| Other | 13.60 | 9.00 | First | OTHER |
| Other | 13.60 | 9.00 | First | OTHER |
| Other | 13.60 | 9.00 | First | OTHER |
| Other | 13.60 | 9.00 | First | OTHER |
| Other | 13.60 | 9.00 | First | OTHER |
| Other | 13.60 | 9.00 | First | OTHER |
| Other | 13.60 | 9.00 | First | OTHER |
| Other | 13.60 | 9.00 | First | OTHER |
| Other | 13.60 | 9.00 | First | OTHER |
| Other | 13.60 | 9.00 | First | OTHER |
| Other | 13.60 | 9.00 | First | OTHER |
| Bedroom 6 | 11.60 | 12.00 | First | BEDROOM |
| Bedroom 7 | 11.60 | 12.00 | First | BEDROOM |
| Bedroom 8 | 11.60 | 12.00 | First | BEDROOM |
| Kitchen | 14.00 | 12.00 | First | KITCHEN |
| Kitchen | 14.00 | 12.00 | First | KITCHEN |
| Kitchen | 14.00 | 12.00 | First | KITCHEN |
| Kitchen | 14.00 | 12.00 | First | KITCHEN |
| Kitchen | 14.00 | 12.00 | First | KITCHEN |
| Kitchen | 14.00 | 12.00 | First | KITCHEN |
| Kitchen | 14.00 | 12.00 | First | KITCHEN |
| Kitchen | 14.00 | 12.00 | First | KITCHEN |
| Kitchen | 14.00 | 12.00 | First | KITCHEN |
| Kitchen | 14.00 | 12.00 | First | KITCHEN |
| Kitchen | 14.00 | 12.00 | First | KITCHEN |
| Kitchen | 14.00 | 12.00 | First | KITCHEN |
| Kitchen | 14.00 | 12.00 | First | KITCHEN |
| Kitchen | 14.00 | 12.00 | First | KITCHEN |
| Kitchen | 14.00 | 12.00 | First | KITCHEN |
| Kitchen | 14.00 | 12.00 | First | KITCHEN |
 PDD
PDD Listing Office: Keller Williams Realty-First Choice
Last Updated: July - 17 - 2026
The data relating to real estate for sale or lease on this website comes in part from the IDX program of the REALTOR® Association of Acadiana MLS. The IDX information is provided exclusively for consumers’ personal, non-commericial use and may not be used for any purpose other than to identify prospective properties consumers may be interested in purchasing. Data is deemed reliable but is not guaranteed accurate by the MLS.