
$499,000
Metairie, LA 70006
MLS# NO2578961
4 beds | 3.1 baths | 3453 sqft

1 / 35











Property Description
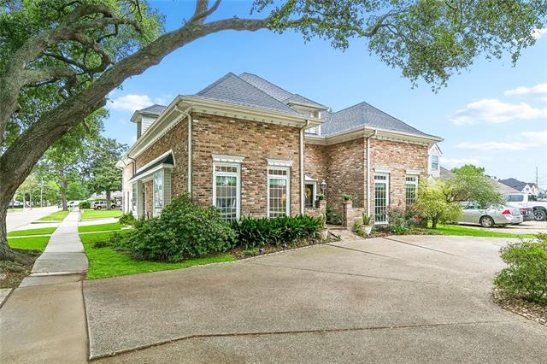
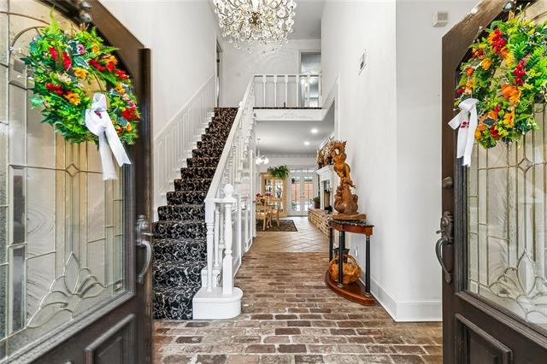
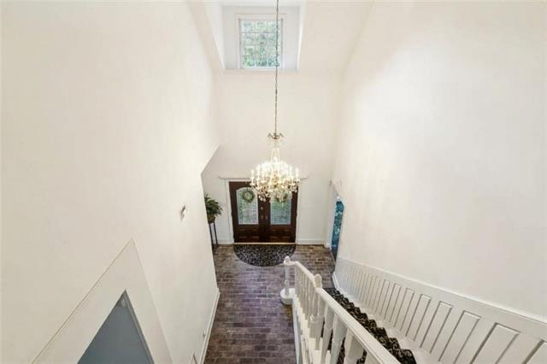
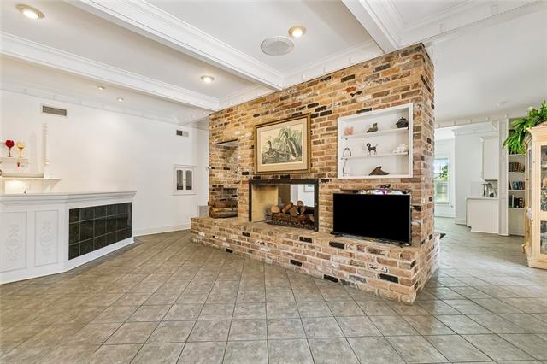
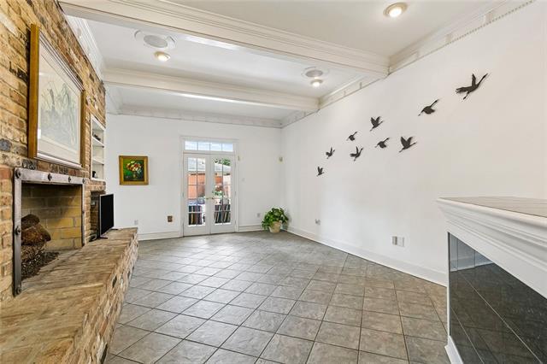
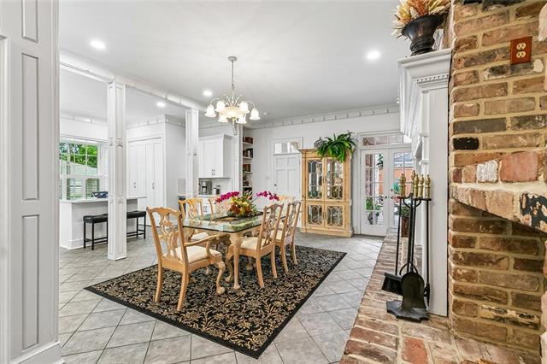
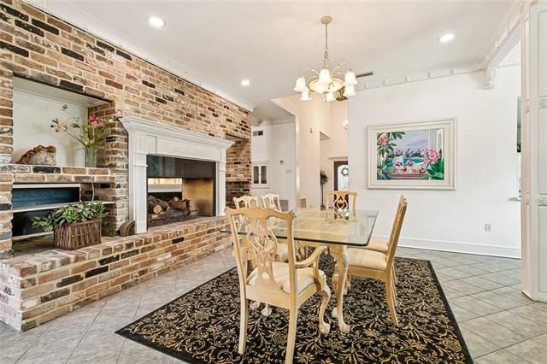
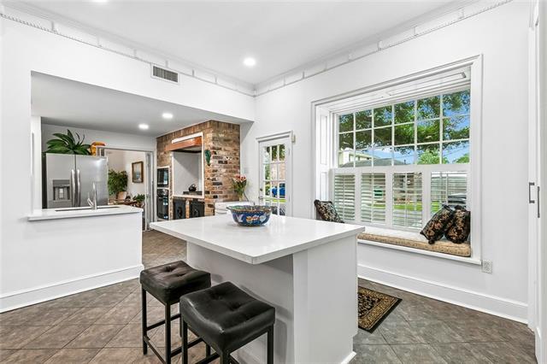
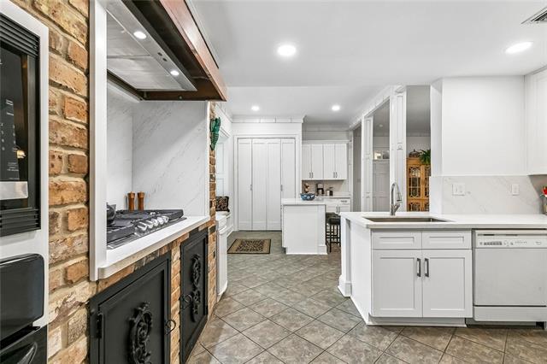
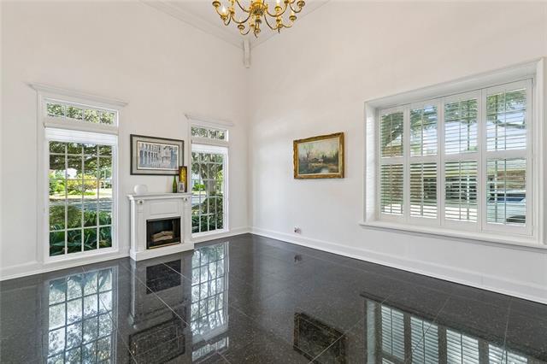
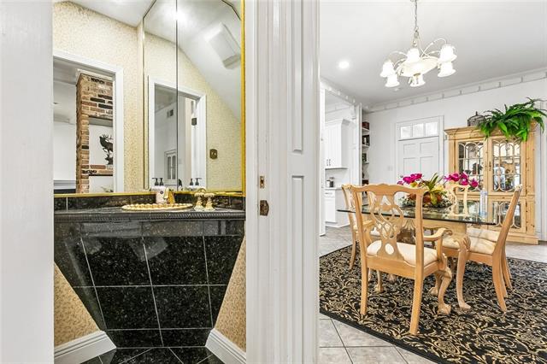
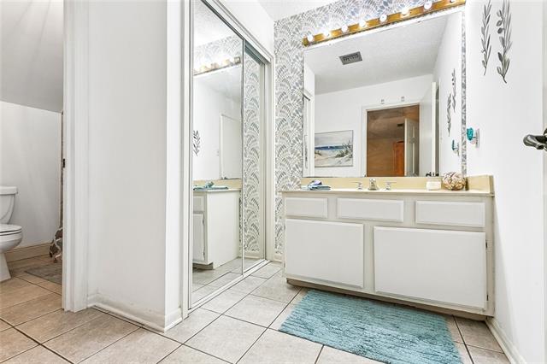
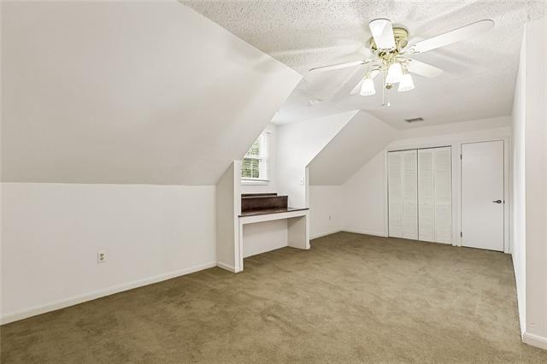
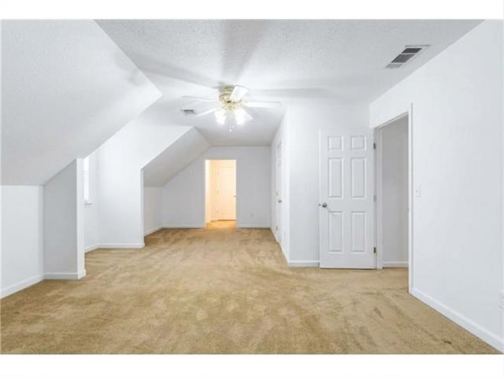
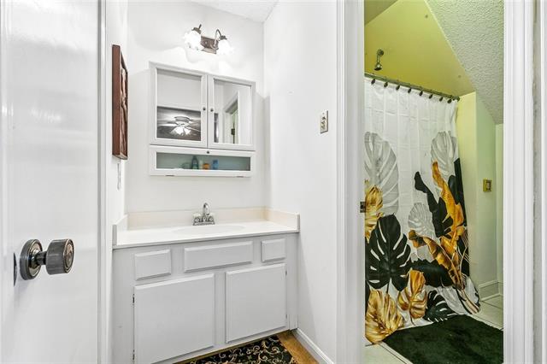
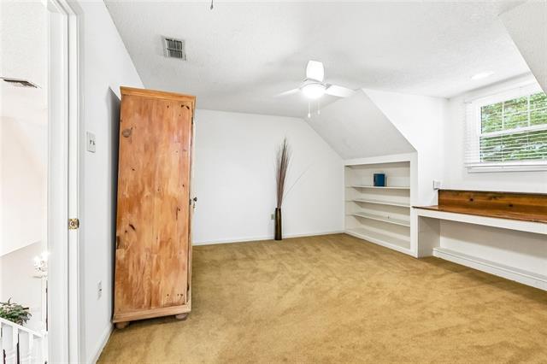
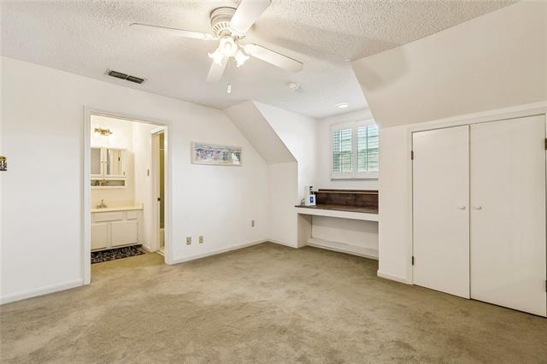
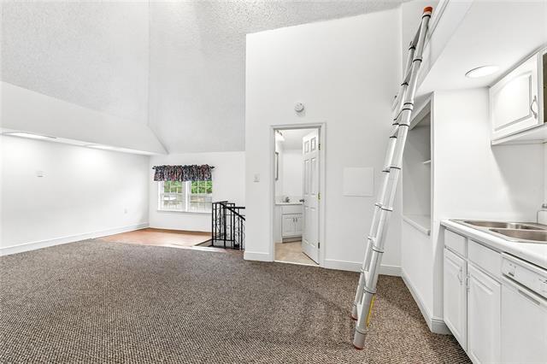
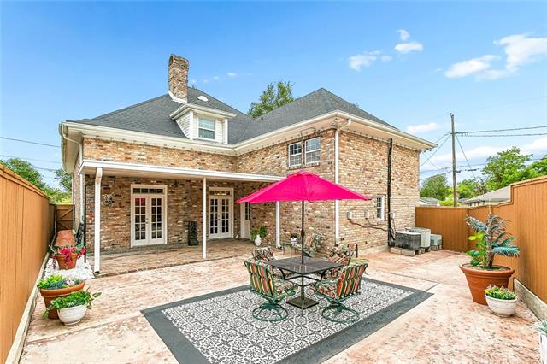
This Stunning two-story retreat blends grand architecture with effortless modern living. Spanning a total of 3,453 sq ft of versatile living space, and guest suite this home offers the perfect balance of high-end design and low-maintenance convenience. The Main Residence (2,958 sq ft) features 4 spacious bedrooms and 3 1/2 baths with brand new roof. Every detail exudes sophistication, from the 15 foot ceilings in the primary bedroom and living room, to the intricate crown molding, brass bathroom fixtures, huge double-sided custom built brick fireplace between den and dining room. Also features a fully renovated kitchen with sleek quartz countertops, a built-in wine refrigerator, and a dedicated coffee bar, copper vent hood, and custom made iron cabinet doors for that old world charm. The Attached Bonus Suite (499 sq ft)is attached to the main home and is a private Additional Dwelling Unit (ADU) featuring its own full bathroom and kitchenette. This flexible space can be used as a home office, media room, gym, or a guest suite. The low-maintenance backyard features custom hand-painted tile carpet, with no grass for easy maintenance and covered patio area with gas hookups for an outdoor kitchen. The house has a new roof replaced in 2025 and a spacious two-car garage. This home is an entertainer's dream and is centrally located closed to shopping, dining, hospitals, etc.
Details
Documents
Listing Info
Status: Active
Listing Date: 2026-10-01
Delayed Marketing: No
Listing Price: 499000
Current Price: $499,000
List Price/SqFt: 168.7
Type: Single Family Residence
Document Modified: 2026-10-05 15:23:14.726390
Modification Timestamp: 2026-10-19T22:31:54Z
Photo Modified: 2026-10-02T16:52:42Z
Location Tax Legal Info
Street Number: 4100
Street Name: TRANSCONTINENTAL Drive
Parish: Jefferson
State: LA
Zip Code: 70006
Subdivision: Pontchartrain Gardens
Tax Assessment Number: 0820035442
Directions: Head West on Veterans Blvd and turn right on Transcontinental Bounding Streets: Kawanee and W Esplanade
General Property Description
# Bedrooms: 4
Baths - Full: 3
Baths - 1/2: 1
Total Baths: 3.1
SqFt - Living: 2958
SqFt - Total: 3453
SqFt - Source: Appraiser
Stories: 2
Year Built: 1976
Acres: 0.22
Acreage Range: 0 - 0.5
Lot Dimensions: 9750
Originating Details
Originating System ID: ROAMM
Originating System Key: 59883399
Originating System Listing ID: 2578961
Originating System Name: ROAM Matrix
Property Features
Style: Traditional
Parking: Garage
Construction: Brick
Foundation: Slab
Roof: Composition
Interior: Cathedral Ceiling; Vaulted Ceilings; Wet Bar
Fireplace: Gas Log
Heating: Central
Cooling: 2 or More Units; Central Air
Rooms: Bedroom 1; Den; Dining Room; Kitchen; Living Room; Other; Primary Bedroom; Bedroom 2; Bedroom 3
Fencing: Privacy; Wood; Other
Lot: Corner
Other Structures: Barn(s)
Utilities: Elec: Entergy
Room Information
| Room Name | Length | Width | Remarks |
| Bedroom 1 | 12.90 | 14.60 | Bedroom |
| Living Room | 13.80 | 18.30 | Living Room |
| Bedroom 2 | 13.10 | 13.20 | Bedroom |
| Dining Room | 18.00 | 12.60 | Dining Room |
| Primary Bedroom | 11.30 | 15.00 | Primary Bedroom |
| Den | 10.90 | 17.20 | Den |
| Bedroom 3 | 9.20 | 11.21 | Bedroom |
| Kitchen | 11.70 | 8.70 | Kitchen |
| Other | 19.50 | 19.80 | Other |
 New Attachment
Listing Office: KELLER WILLIAMS REALTY 455-0100
Last Updated: October - 19 - 2026
The data relating to real estate for sale or lease on this website comes in part from the IDX program of the REALTOR® Association of Acadiana MLS. The IDX information is provided exclusively for consumers’ personal, non-commericial use and may not be used for any purpose other than to identify prospective properties consumers may be interested in purchasing. Data is deemed reliable but is not guaranteed accurate by the MLS.