
$275,000
Ponchatoula, LA 70454
MLS# BR2026012893
4 beds | 2 baths | 2998 sqft
1 / 20
Property Description
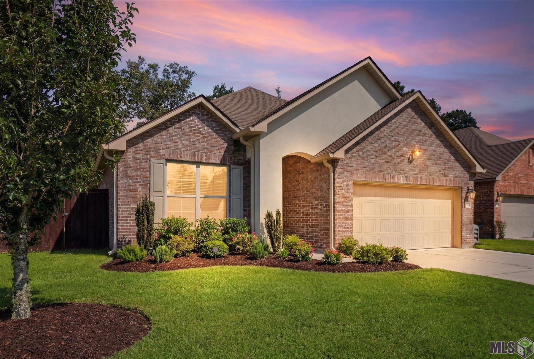
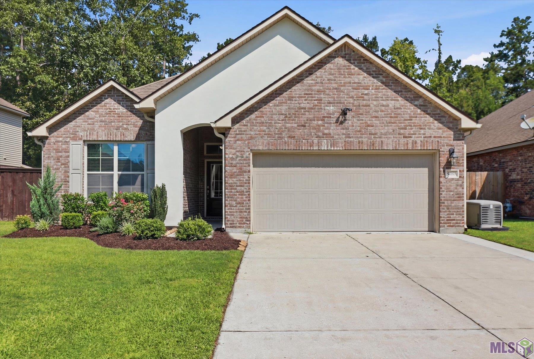
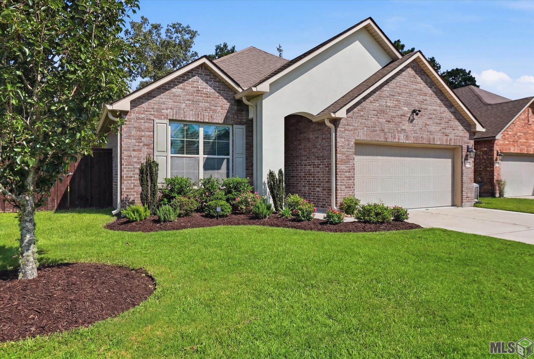
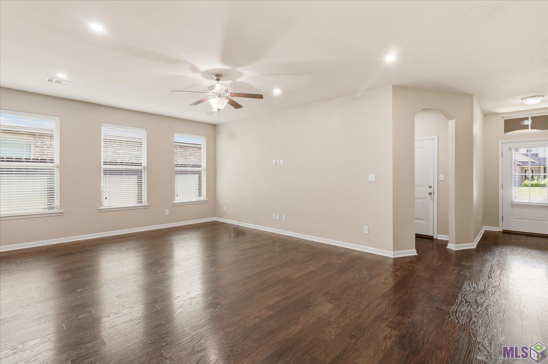
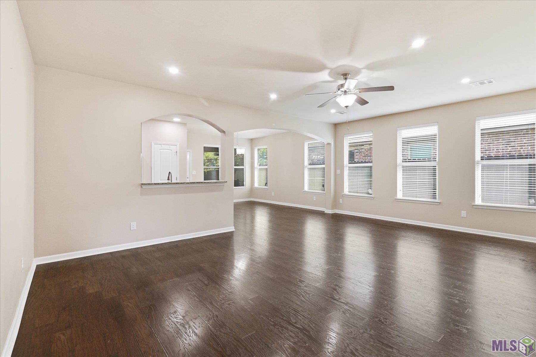
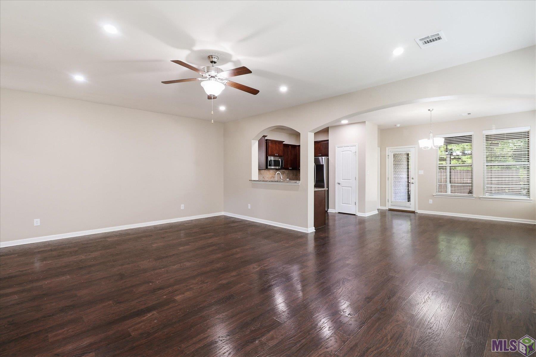
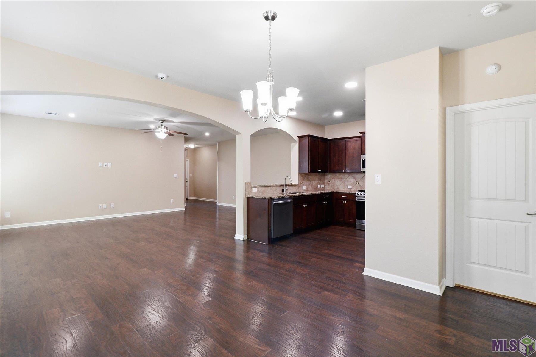
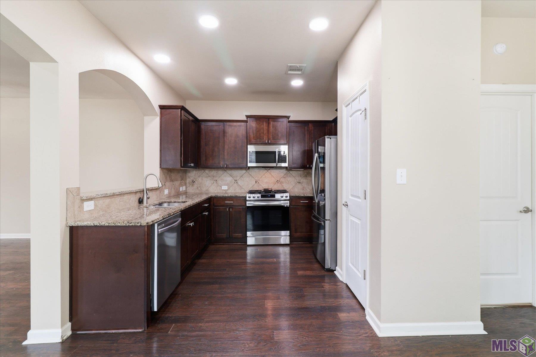
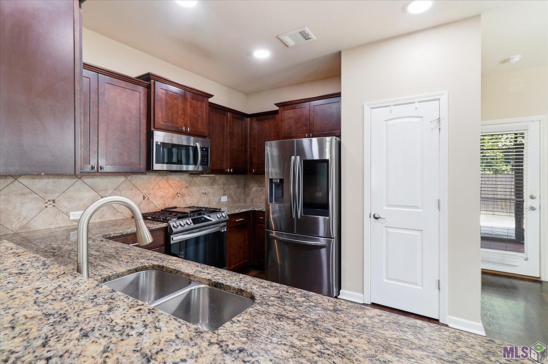
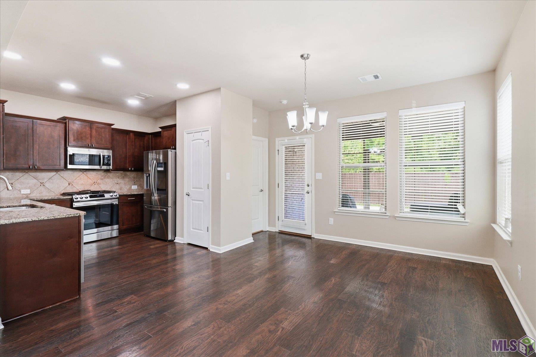
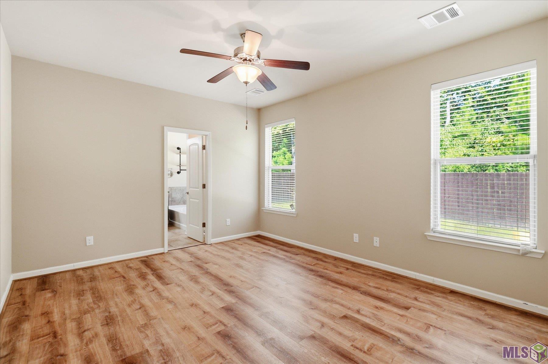
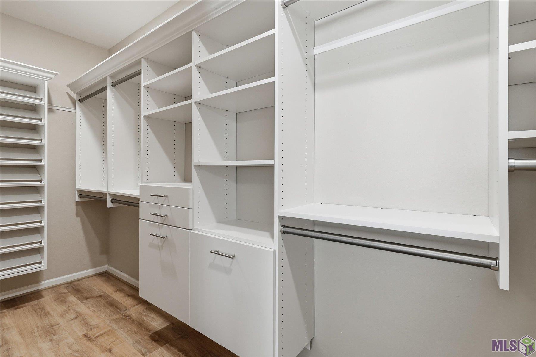
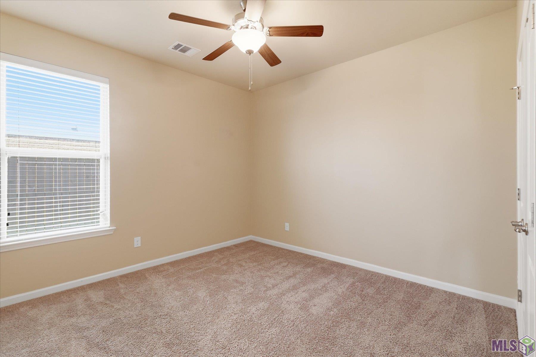
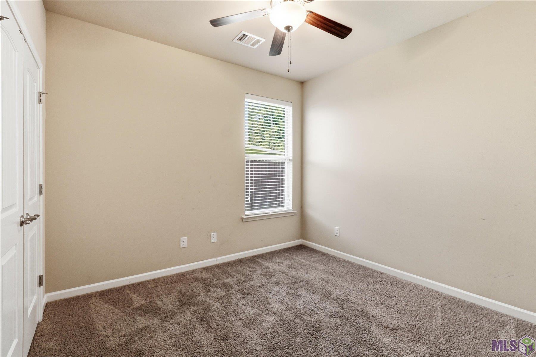
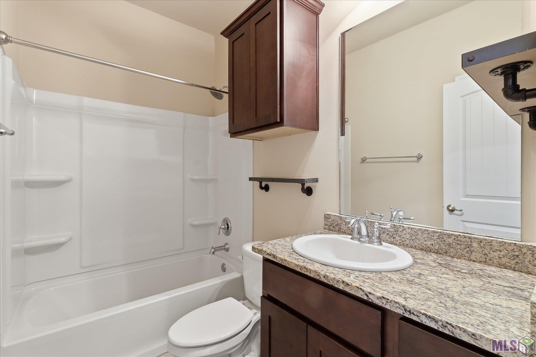
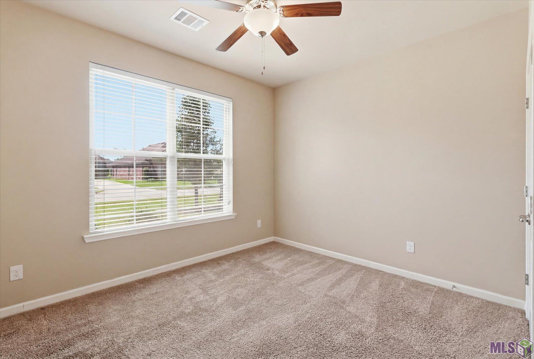
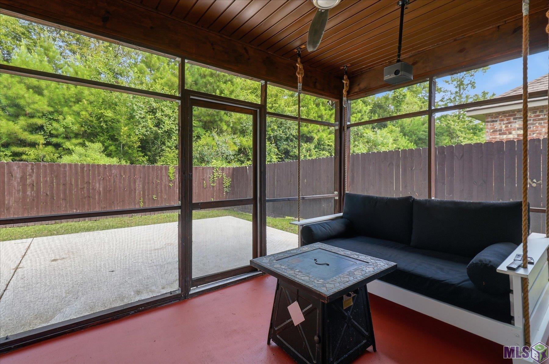
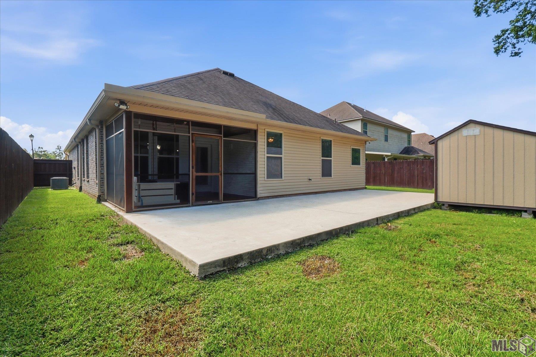
Designed for both everyday living and effortless entertaining, this beautifully maintained 4-bedroom, 2-bath home in Cypress Reserve offers the perfect blend of comfort, functionality, and premium features. The open-concept floor plan creates a natural flow between the living room, dining area, and kitchen, making it easy to stay connected whether you're hosting friends, celebrating special occasions, or enjoying a quiet evening at home. A split-bedroom layout provides privacy for the primary suite, which features new flooring and a custom California Closet(r) system, while the additional bedrooms offer flexible space for guests, a home office, or hobbies. The screened sunroom extends your living space and is already equipped with a ceiling-mounted projector mount, creating the perfect setting for movie nights, game days, or simply relaxing after a long day. Step outside to a fully fenced backyard featuring an oversized concrete patio with plenty of room for grilling, entertaining, or enjoying the outdoors. A dedicated footprint for a future outdoor kitchen provides the perfect opportunity to create your own backyard entertaining oasis, while a storage building offers additional space for lawn equipment, tools, and seasonal storage. Premium features throughout the home include a brand-new dishwasher, brand-new microwave, a heated two-car garage with a wall-mounted television that remains, and a 20kW Kohler whole-house generator with automatic backup power for added peace of mind. Both the generator and HVAC system were professionally serviced in July 2026. As a resident of Cypress Reserve, you'll enjoy exceptional community amenities, including a neighborhood pool, splash pad, playground, scenic ponds, walking trails, and green space, all conveniently located just minutes from I-12, shopping, dining, Southeastern Louisiana University, and everything Hammond and Ponchatoula have to offer.
Details
Documents
Listing Info
Status: Active
Listing Date: 2026-07-15
Delayed Marketing: No
Listing Price: 275000
Current Price: $275,000
List Price/SqFt: 148.89
Type: Single Family Residence
Document Modified: 2026-07-15 10:52:10.066893
Modification Timestamp: 2026-09-04T10:11:54Z
Photo Modified: 2026-08-16T10:10:31Z
Location Tax Legal Info
Street Number: 40133
Street Name: CYPRESS VIEW Road
Parish: Tangipahoa
State: LA
Zip Code: 70454
Subdivision: Cypress Reserve
Tax Assessment Number: 6429432
Directions: From I-12: Take Exit 26 (Hwy 445), south to Hwy 22. Turn right on Hwy 22, then right into Cypress Reserve. Turn left on Conservation Way Ave., then right on Cypress View Rd. Home is on the left
General Property Description
# Bedrooms: 4
Baths - Full: 2
Total Baths: 2
SqFt - Living: 1847
SqFt - Total: 2998
SqFt - Source: Approximate
Stories: 1
SqFt - Covered Porch: 58
SqFt - Storage: 96
SqFt - Garage: 466
Year Built: 2018
Acres: 0.17
Acreage Range: 0 - 0.5
Assn Fee $: 635
Assn Fee Terms: Yearly
Lot Dimensions: 60 X 120
Mineral Rights: Negotiable
Pool on Subject Property: No
Rooms
Bathroom 1 Level: First
Bedroom 1 Level: First
Foyer Level: First
Kitchen Level: First
Living Room Level: First
Primary Bathroom Level: First
Primary Bedroom Level: First
Utility Room Level: First
Workshop Level: First
Bedroom 2 Level: First
Bedroom 3 Level: First
Bedroom 4 Level: First
Bedroom 5 Level: First
Bathroom 2 Level: First
Bathroom 3 Level: First
Bathroom 4 Level: First
Bathroom 5 Level: First
Bedroom 6 Level: First
Bedroom 7 Level: First
Bedroom 8 Level: First
Originating Details
Originating System ID: ROAMP
Originating System Key: 2026012893
Originating System Listing ID: 2026012893
Originating System Name: ROAM Paragon
Property Features
Style: Acadian
Siding: Stucco
Parking: Garage
Construction: Brick
Foundation: Post Tension
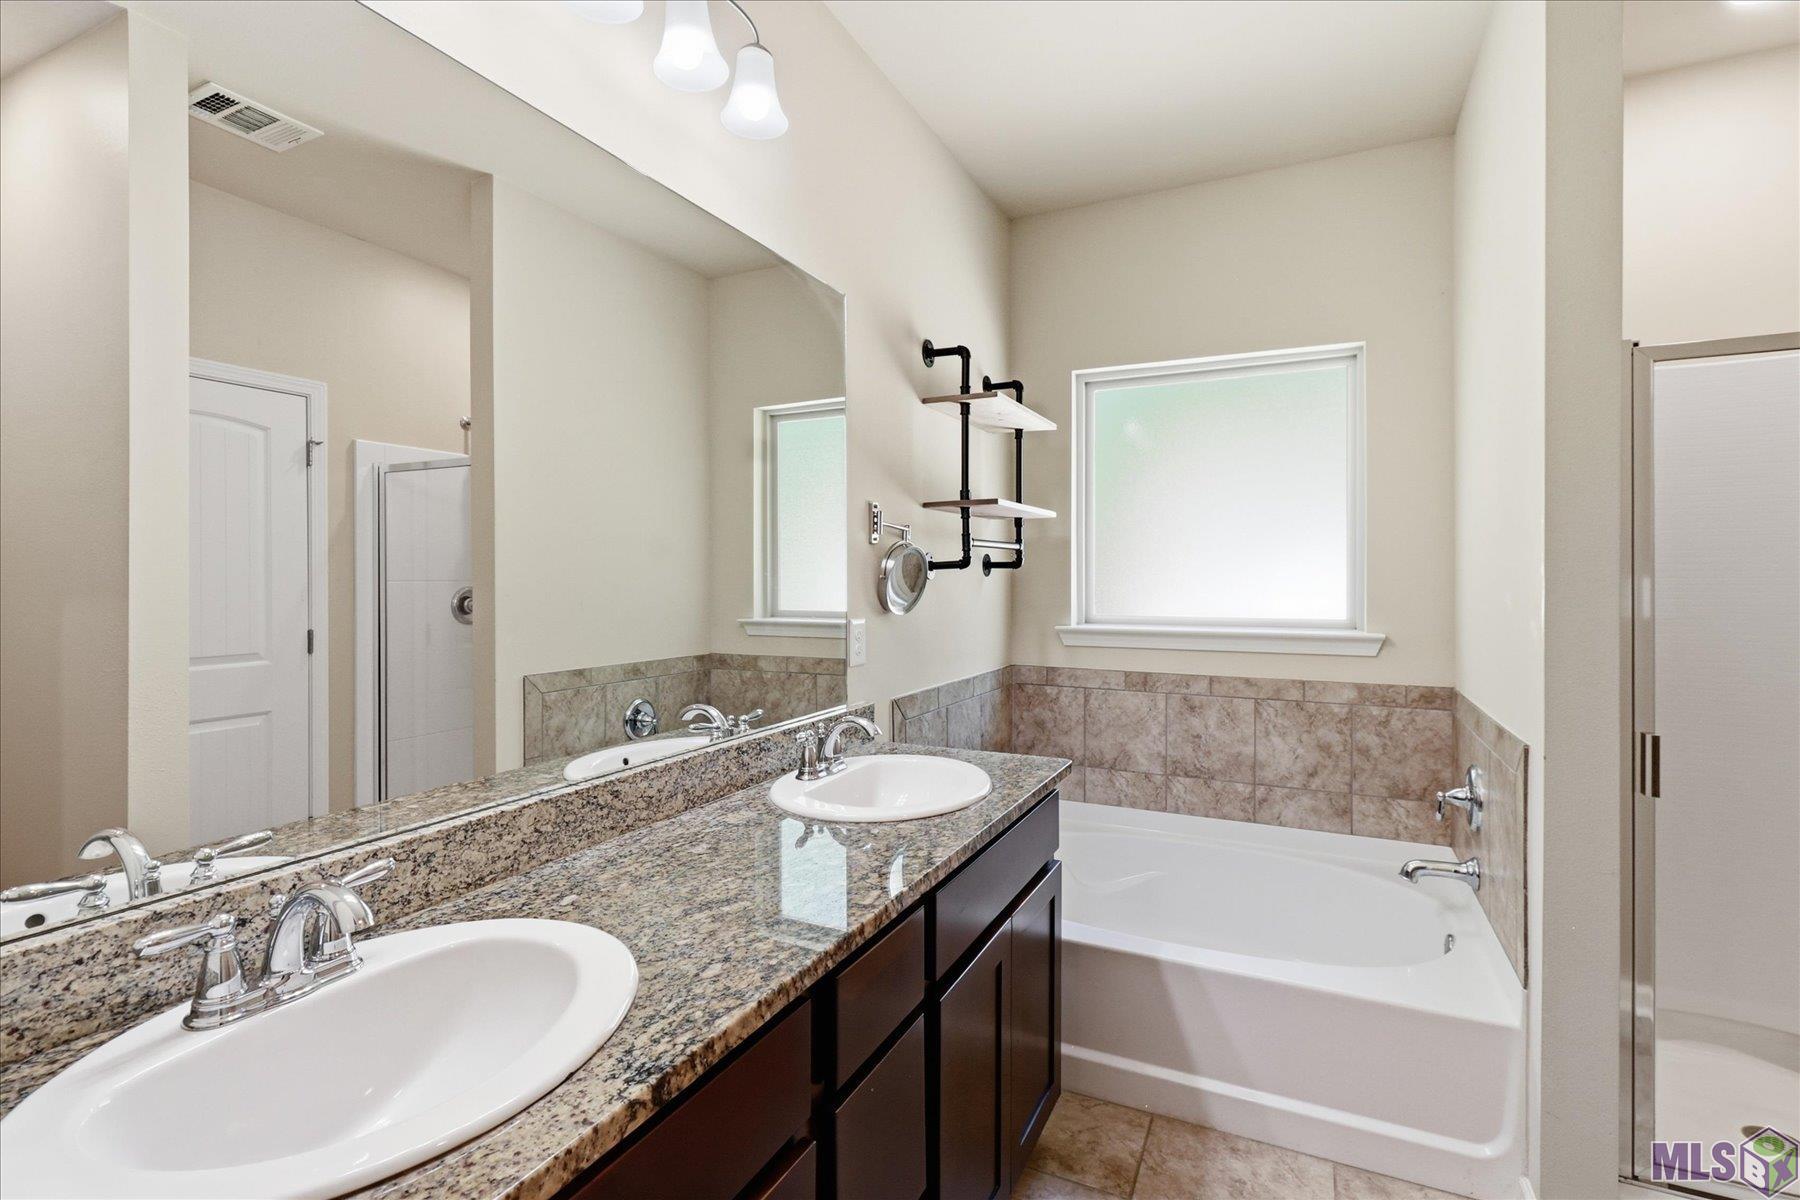
Interior: Attic Access; Double Vanity; Electric Dryer Con; Electric Washer Con; Separate Shower; Walk-In Closet(s)
Flooring: Carpet; Laminate
Heating: Central
Cooling: Central Air
Appliances: Dishwasher; Disposal; Gas Cooktop; Microwave; Refrigerator
Countertops: Granite
Rooms: Bathroom 1; Bedroom 1; Foyer; Kitchen; Living Room; Primary Bathroom; Primary Bedroom; Utility Room; Workshop; Bedroom 2; Bedroom 3; Bedroom 4; Bedroom 5; Bathroom 2; Bathroom 3; Bathroom 4; Bathroom 5; Bedroom 6; Bedroom 7; Bedroom 8
Equipment: Generator
Fencing: Privacy; Wood
Patio: Enclosed; Screened
Amenities: Playground; Other
Utilities: Gas: Entergy
Financing: Cash; Conventional; FHA; Rural Development; VA
Room Information
| Room Name | Length | Width | Level | Remarks |
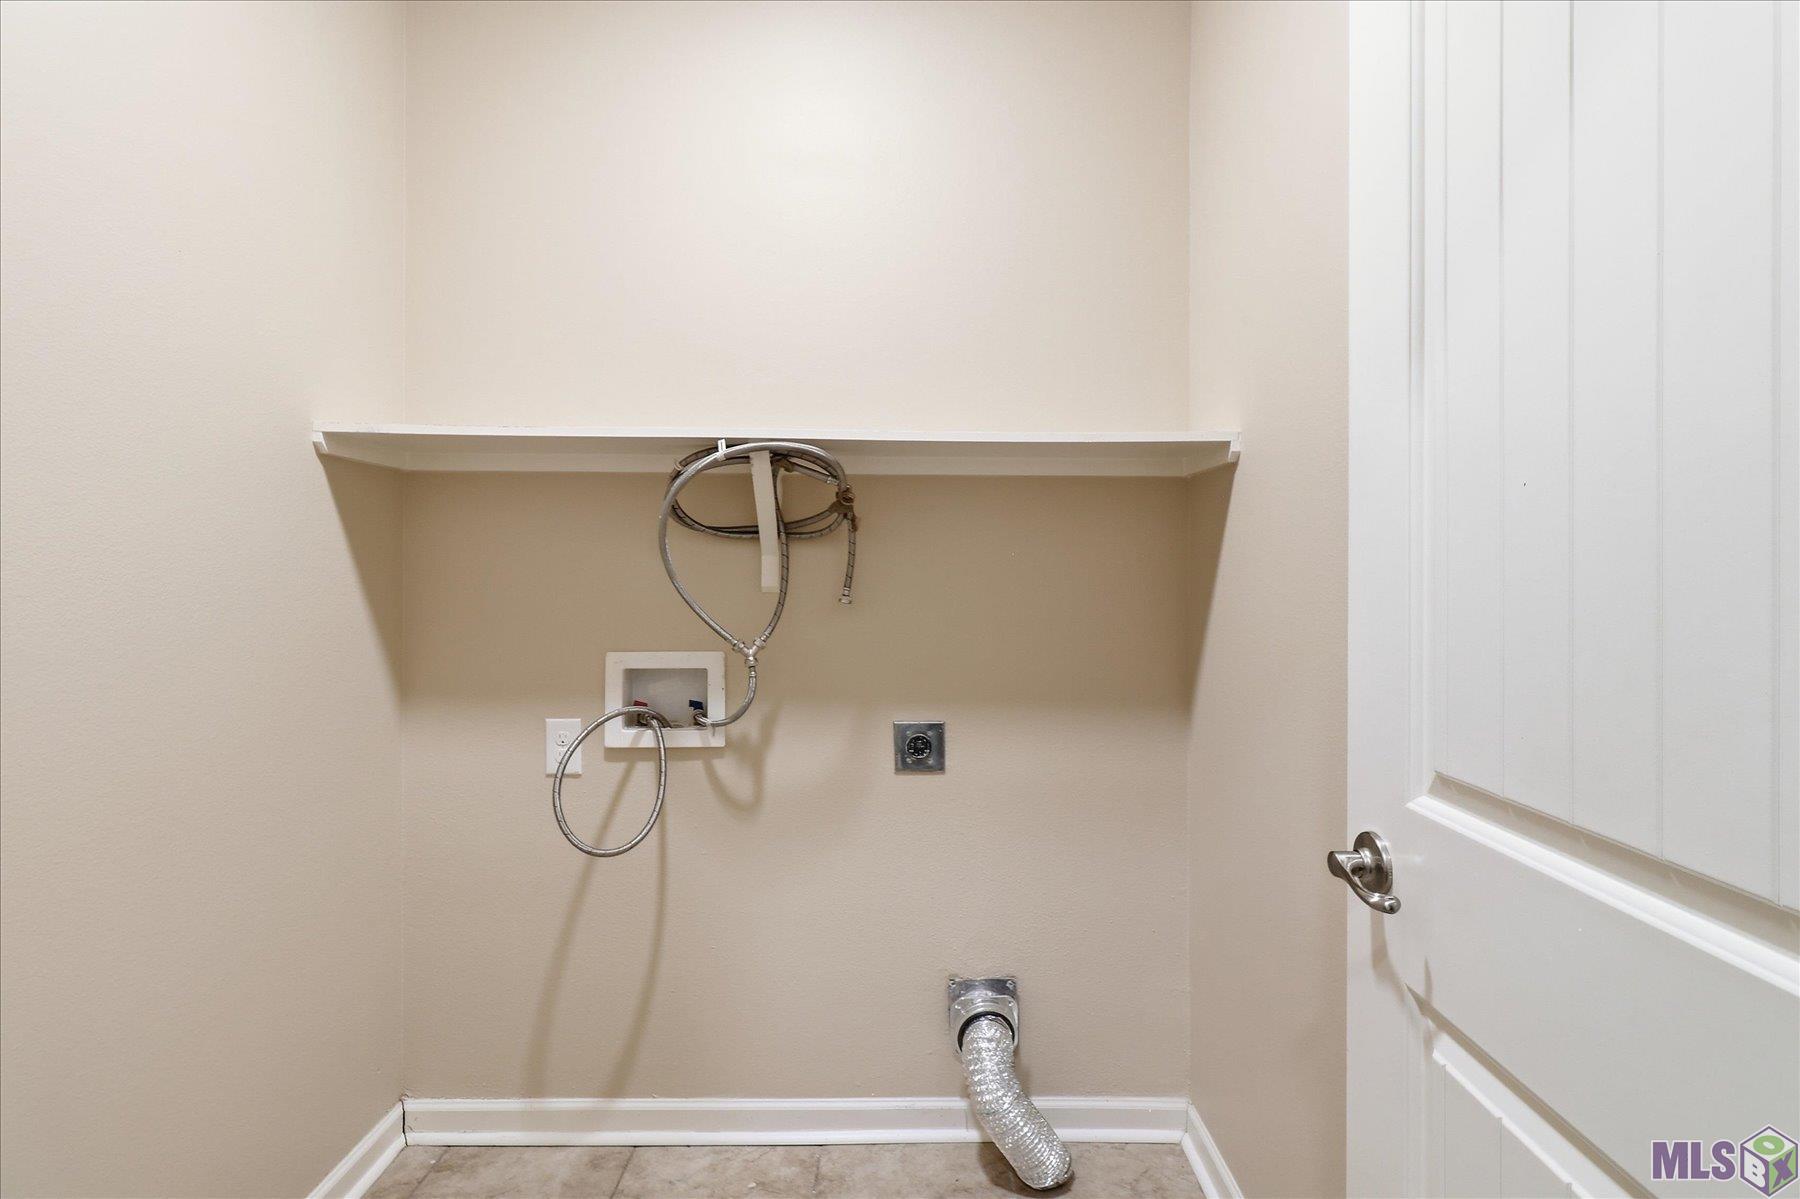
| Utility Room | 5.70 | 5.70 | First | UTILITY ROOM |
| Utility Room | 5.70 | 5.70 | First | UTILITY ROOM |
| Utility Room | 5.70 | 5.70 | First | UTILITY ROOM |
| Utility Room | 5.70 | 5.70 | First | UTILITY ROOM |
| Utility Room | 5.70 | 5.70 | First | UTILITY ROOM |
| Utility Room | 5.70 | 5.70 | First | UTILITY ROOM |
| Utility Room | 5.70 | 5.70 | First | UTILITY ROOM |
| Utility Room | 5.70 | 5.70 | First | UTILITY ROOM |
| Utility Room | 5.70 | 5.70 | First | UTILITY ROOM |
| Utility Room | 5.70 | 5.70 | First | UTILITY ROOM |
| Utility Room | 5.70 | 5.70 | First | UTILITY ROOM |
| Utility Room | 5.70 | 5.70 | First | UTILITY ROOM |
| Utility Room | 5.70 | 5.70 | First | UTILITY ROOM |
| Utility Room | 5.70 | 5.70 | First | UTILITY ROOM |
| Bathroom 1 | 8.20 | 5.00 | First | BATHROOM |
| Bathroom 2 | 8.20 | 5.00 | First | BATHROOM |
| Primary Bedroom | 14.80 | 12.30 | First | PRIMARY BEDROOM |
| Primary Bedroom | 14.80 | 12.30 | First | PRIMARY BEDROOM |
| Primary Bedroom | 14.80 | 12.30 | First | PRIMARY BEDROOM |
| Primary Bedroom | 14.80 | 12.30 | First | PRIMARY BEDROOM |
| Primary Bedroom | 14.80 | 12.30 | First | PRIMARY BEDROOM |
| Primary Bedroom | 14.80 | 12.30 | First | PRIMARY BEDROOM |
| Primary Bedroom | 14.80 | 12.30 | First | PRIMARY BEDROOM |
| Primary Bedroom | 14.80 | 12.30 | First | PRIMARY BEDROOM |
| Primary Bedroom | 14.80 | 12.30 | First | PRIMARY BEDROOM |
| Primary Bedroom | 14.80 | 12.30 | First | PRIMARY BEDROOM |
| Primary Bedroom | 14.80 | 12.30 | First | PRIMARY BEDROOM |
| Primary Bedroom | 14.80 | 12.30 | First | PRIMARY BEDROOM |
| Primary Bedroom | 14.80 | 12.30 | First | PRIMARY BEDROOM |
| Primary Bedroom | 14.80 | 12.30 | First | PRIMARY BEDROOM |
| Bathroom 3 | 8.20 | 5.00 | First | BATHROOM |
| Foyer | 5.30 | 7.00 | First | FOYER |
| Foyer | 5.30 | 7.00 | First | FOYER |
| Foyer | 5.30 | 7.00 | First | FOYER |
| Foyer | 5.30 | 7.00 | First | FOYER |
| Foyer | 5.30 | 7.00 | First | FOYER |
| Foyer | 5.30 | 7.00 | First | FOYER |
| Foyer | 5.30 | 7.00 | First | FOYER |
| Foyer | 5.30 | 7.00 | First | FOYER |
| Foyer | 5.30 | 7.00 | First | FOYER |
| Foyer | 5.30 | 7.00 | First | FOYER |
| Foyer | 5.30 | 7.00 | First | FOYER |
| Foyer | 5.30 | 7.00 | First | FOYER |
| Foyer | 5.30 | 7.00 | First | FOYER |
| Foyer | 5.30 | 7.00 | First | FOYER |
| Bedroom 1 | 12.00 | 10.60 | First | BEDROOM |
| Living Room | 22.30 | 15.30 | First | LIVING ROOM |
| Living Room | 22.30 | 15.30 | First | LIVING ROOM |
| Living Room | 22.30 | 15.30 | First | LIVING ROOM |
| Living Room | 22.30 | 15.30 | First | LIVING ROOM |
| Living Room | 22.30 | 15.30 | First | LIVING ROOM |
| Living Room | 22.30 | 15.30 | First | LIVING ROOM |
| Living Room | 22.30 | 15.30 | First | LIVING ROOM |
| Living Room | 22.30 | 15.30 | First | LIVING ROOM |
| Living Room | 22.30 | 15.30 | First | LIVING ROOM |
| Living Room | 22.30 | 15.30 | First | LIVING ROOM |
| Living Room | 22.30 | 15.30 | First | LIVING ROOM |
| Living Room | 22.30 | 15.30 | First | LIVING ROOM |
| Living Room | 22.30 | 15.30 | First | LIVING ROOM |
| Living Room | 22.30 | 15.30 | First | LIVING ROOM |
| Bedroom 2 | 10.40 | 10.70 | First | BEDROOM |
| Primary Bathroom | 10.00 | 8.20 | First | PRIMARY BATHROOM |
| Primary Bathroom | 10.00 | 8.20 | First | PRIMARY BATHROOM |
| Primary Bathroom | 10.00 | 8.20 | First | PRIMARY BATHROOM |
| Primary Bathroom | 10.00 | 8.20 | First | PRIMARY BATHROOM |
| Primary Bathroom | 10.00 | 8.20 | First | PRIMARY BATHROOM |
| Primary Bathroom | 10.00 | 8.20 | First | PRIMARY BATHROOM |
| Primary Bathroom | 10.00 | 8.20 | First | PRIMARY BATHROOM |
| Primary Bathroom | 10.00 | 8.20 | First | PRIMARY BATHROOM |
| Primary Bathroom | 10.00 | 8.20 | First | PRIMARY BATHROOM |
| Primary Bathroom | 10.00 | 8.20 | First | PRIMARY BATHROOM |
| Primary Bathroom | 10.00 | 8.20 | First | PRIMARY BATHROOM |
| Primary Bathroom | 10.00 | 8.20 | First | PRIMARY BATHROOM |
| Primary Bathroom | 10.00 | 8.20 | First | PRIMARY BATHROOM |
| Primary Bathroom | 10.00 | 8.20 | First | PRIMARY BATHROOM |
| Bedroom 3 | 11.70 | 11.10 | First | BEDROOM |
| Workshop | 8.00 | 12.00 | First | WORKSHOP |
| Workshop | 8.00 | 12.00 | First | WORKSHOP |
| Workshop | 8.00 | 12.00 | First | WORKSHOP |
| Workshop | 8.00 | 12.00 | First | WORKSHOP |
| Workshop | 8.00 | 12.00 | First | WORKSHOP |
| Workshop | 8.00 | 12.00 | First | WORKSHOP |
| Workshop | 8.00 | 12.00 | First | WORKSHOP |
| Workshop | 8.00 | 12.00 | First | WORKSHOP |
| Workshop | 8.00 | 12.00 | First | WORKSHOP |
| Workshop | 8.00 | 12.00 | First | WORKSHOP |
| Workshop | 8.00 | 12.00 | First | WORKSHOP |
| Workshop | 8.00 | 12.00 | First | WORKSHOP |
| Workshop | 8.00 | 12.00 | First | WORKSHOP |
| Workshop | 8.00 | 12.00 | First | WORKSHOP |
| Bathroom 4 | 8.20 | 5.00 | First | BATHROOM |
| Bedroom 4 | 11.70 | 11.10 | First | BEDROOM |
| Bathroom 5 | 8.20 | 5.00 | First | BATHROOM |
| Bedroom 5 | 12.00 | 10.60 | First | BEDROOM |
| Bedroom 6 | 11.70 | 11.10 | First | BEDROOM |
| Bedroom 7 | 10.40 | 10.70 | First | BEDROOM |
| Bedroom 8 | 10.40 | 10.70 | First | BEDROOM |
| Kitchen | 8.20 | 10.30 | First | KITCHEN |
| Kitchen | 8.20 | 10.30 | First | KITCHEN |
| Kitchen | 8.20 | 10.30 | First | KITCHEN |
| Kitchen | 8.20 | 10.30 | First | KITCHEN |
| Kitchen | 8.20 | 10.30 | First | KITCHEN |
| Kitchen | 8.20 | 10.30 | First | KITCHEN |
| Kitchen | 8.20 | 10.30 | First | KITCHEN |
| Kitchen | 8.20 | 10.30 | First | KITCHEN |
| Kitchen | 8.20 | 10.30 | First | KITCHEN |
| Kitchen | 8.20 | 10.30 | First | KITCHEN |
| Kitchen | 8.20 | 10.30 | First | KITCHEN |
| Kitchen | 8.20 | 10.30 | First | KITCHEN |
| Kitchen | 8.20 | 10.30 | First | KITCHEN |
| Kitchen | 8.20 | 10.30 | First | KITCHEN |
 Property Disclosure
 Listing Office: Keller Williams Realty Services
Last Updated: September - 04 - 2026
The data relating to real estate for sale or lease on this website comes in part from the IDX program of the REALTOR® Association of Acadiana MLS. The IDX information is provided exclusively for consumers’ personal, non-commericial use and may not be used for any purpose other than to identify prospective properties consumers may be interested in purchasing. Data is deemed reliable but is not guaranteed accurate by the MLS.