
$224,000
Gretna, LA 70056
MLS# NO2571637
3 beds | 2 baths | 1876 sqft

1 / 23
Property Description
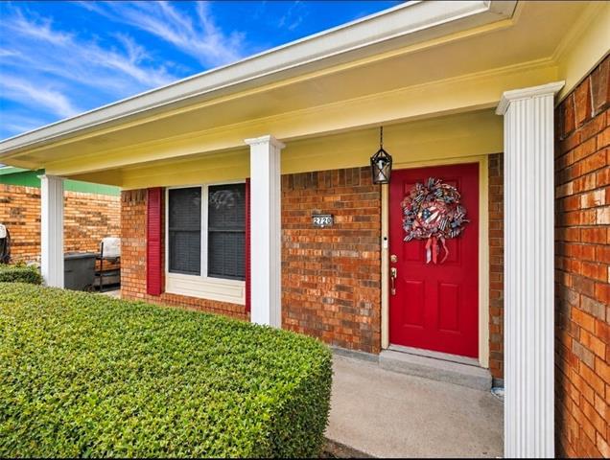
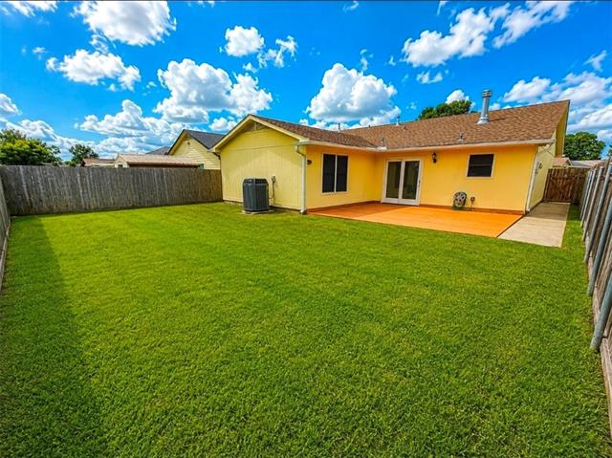
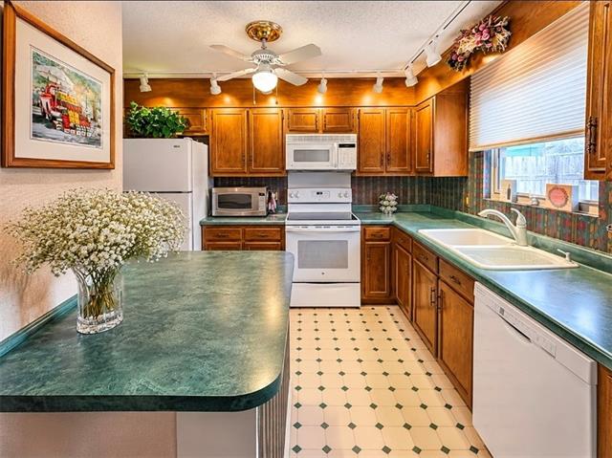
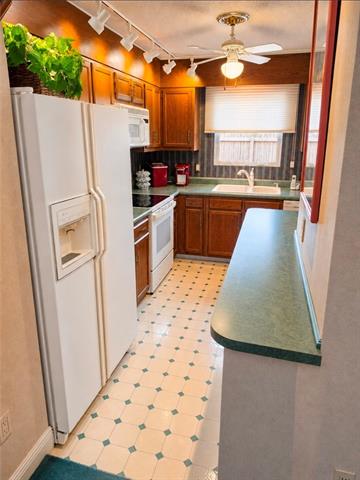
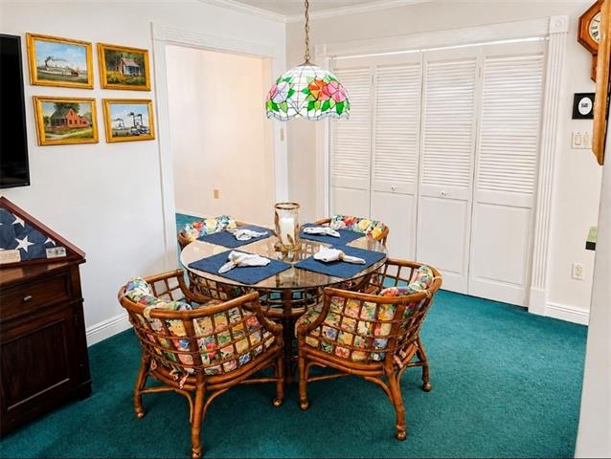
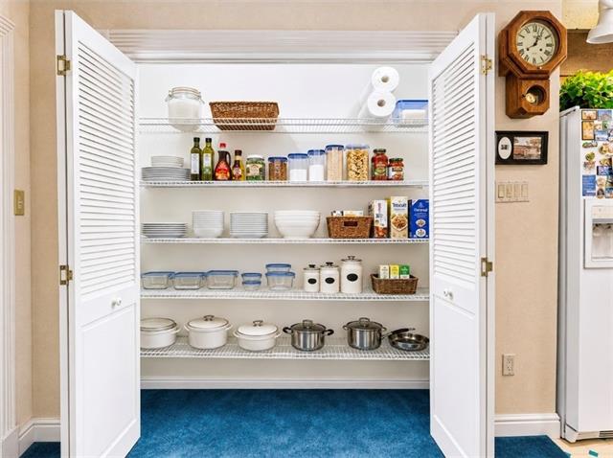
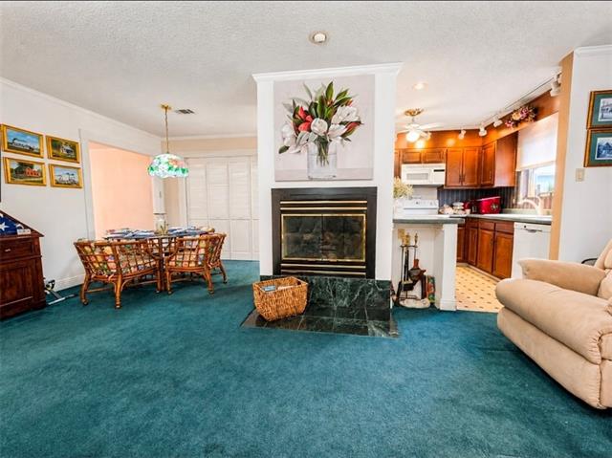
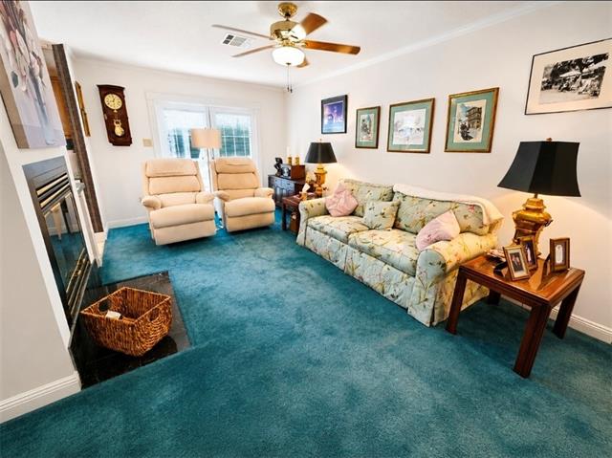
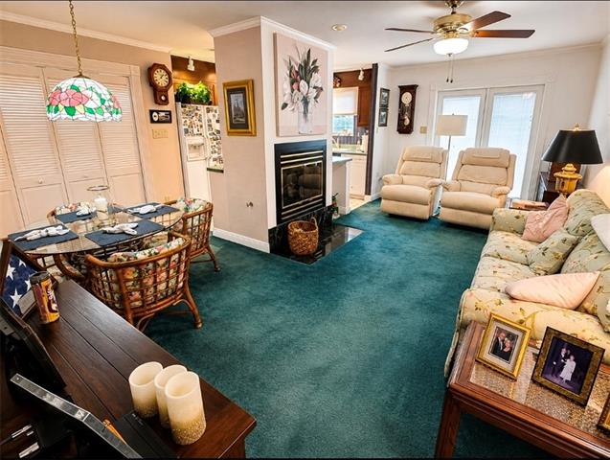
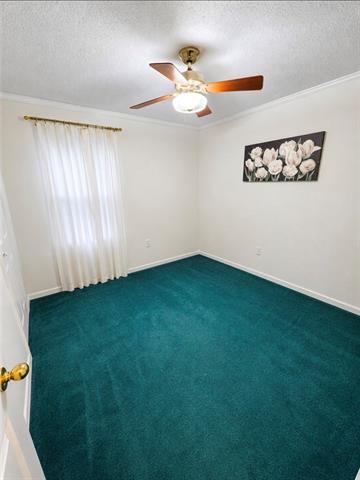
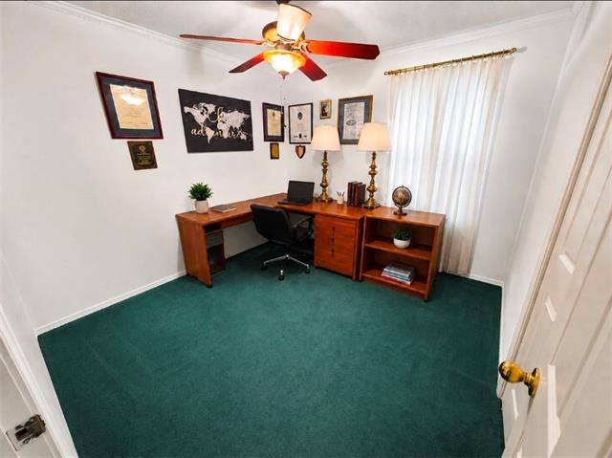
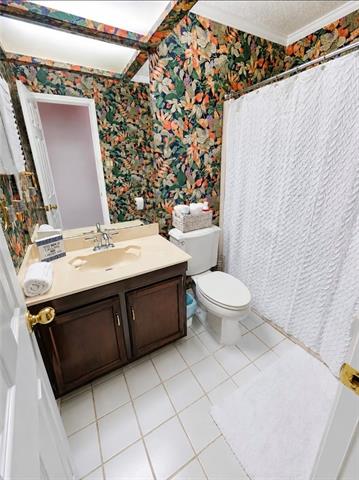
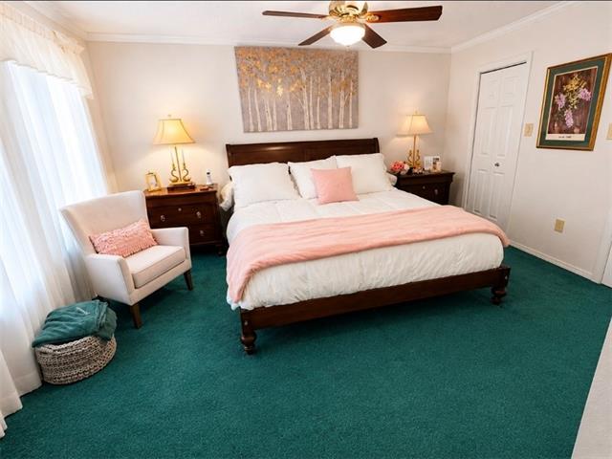
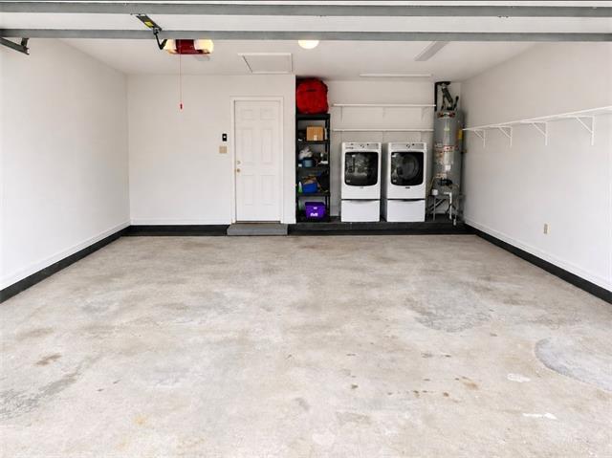
Welcome to 2720 Carlisle Drive South in Gretna, a well-maintained home lovingly cared for by the same owner for 34 years and conveniently located by Oakdale Playground and area schools. This home features a 3-ton Trane A/C system, gas central heat, gas water heater, gas dryer connection, and a natural gas and wood-burning fireplace. Energy-efficient features include double-insulated CoolVue windows throughout and excellent insulation, helping contribute to low utility costs. The roof was replaced in 2021, and the home also features an insulated automatic garage door and outdoor patio/deck. Additional amenities include a trash compactor, doorbell camera, alarm system, and an termite contract with Billiot's dating back to 2013. FLOOD ZONE X. Seller is willing to provide a termite certificate from Billiot's with accepted purchase agreement.
Details
Documents
Listing Info
Status: Active
Listing Date: 2026-08-09
Delayed Marketing: No
Listing Price: 224000
Current Price: $224,000
List Price/SqFt: 159.09
Type: Single Family Residence
Document Modified: 2026-08-11 05:21:02.743262
Modification Timestamp: 2026-08-28T04:20:14Z
Photo Modified: 2026-08-11T13:46:38Z
Location Tax Legal Info
Street Number: 2720
Street Name: CARLISLE DRIVE SOUTH Drive
Parish: Jefferson
State: LA
Zip Code: 70056
Subdivision: Baywood
Tax Assessment Number: 1
Directions: From Wall Blvd, take Fairfield Ave, take right onHighland Dr West, then left on Carlisle Dr South Bounding Streets: Fairfield Ave & Ridgefield Rd
General Property Description
# Bedrooms: 3
Baths - Full: 2
Total Baths: 2
SqFt - Living: 1408
SqFt - Total: 1876
SqFt - Source: Measured
Stories: 1
Year Built: 1979
Acres: 0.12
Acreage Range: 0 - 0.5
Assn Fee $: 10
Assn Fee Terms: Yearly
Lot Dimensions: 51x110
Pool on Subject Property: No
Originating Details
Originating System ID: ROAMM
Originating System Key: 59375034
Originating System Listing ID: 2571637
Originating System Name: ROAM Matrix
Property Features
Style: Ranch
Siding: Wood
Construction: Brick
Foundation: Slab
Roof: Composition
Fireplace: Gas Log; Wood Burning
Heating: Natural Gas
Cooling: Central Air
Appliances: Dishwasher; Disposal; Microwave; Refrigerator; Trash Compactor
Rooms: Bathroom 1; Bedroom 1; Den; Dining Room; Foyer; Kitchen; Primary Bathroom; Primary Bedroom; Bedroom 2; Bedroom 3; Bedroom 4; Bedroom 5; Bathroom 2; Bathroom 3; Bathroom 4; Bathroom 5; Bedroom 6; Bedroom 7; Bedroom 8
Fencing: Wood; Other
Utilities: Elec: Entergy
Room Information
| Room Name | Length | Width | Remarks |
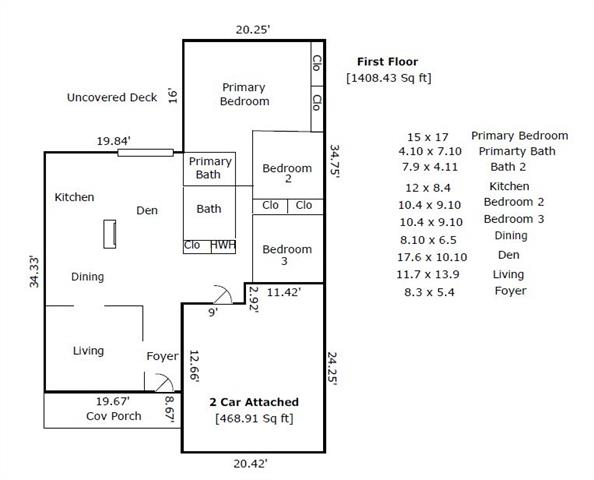
| Den | 17.60 | 10.10 | Den |
| Den | 17.60 | 10.10 | Den |
| Den | 17.60 | 10.10 | Den |
| Den | 17.60 | 10.10 | Den |
| Den | 17.60 | 10.10 | Den |
| Den | 17.60 | 10.10 | Den |
| Den | 17.60 | 10.10 | Den |
| Den | 17.60 | 10.10 | Den |
| Den | 17.60 | 10.10 | Den |
| Den | 17.60 | 10.10 | Den |
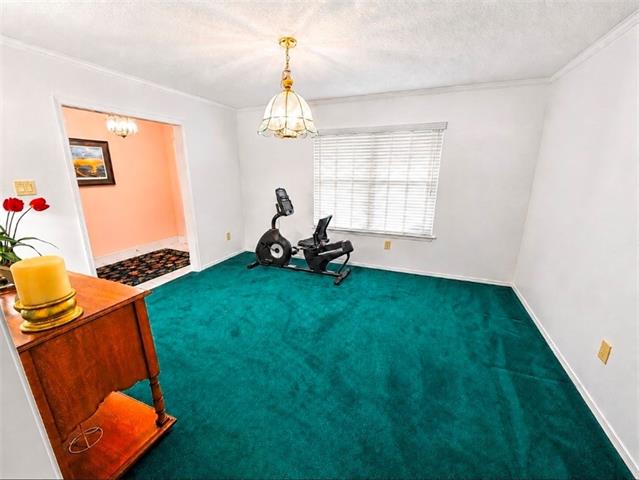
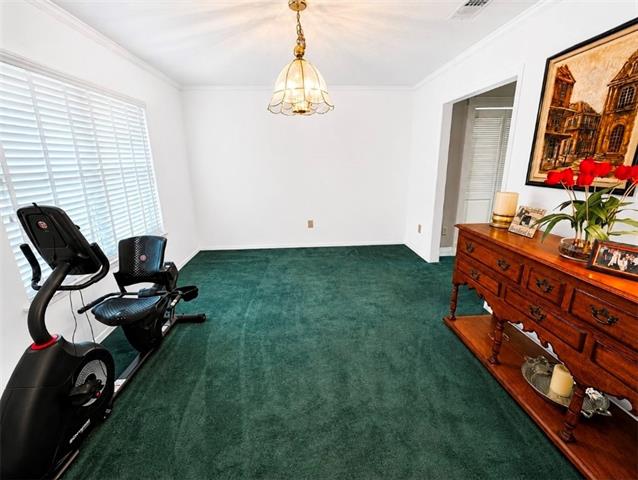
| Dining Room | 11.70 | 13.90 | Dining Room |
| Dining Room | 11.70 | 13.90 | Dining Room |
| Dining Room | 11.70 | 13.90 | Dining Room |
| Dining Room | 11.70 | 13.90 | Dining Room |
| Dining Room | 11.70 | 13.90 | Dining Room |
| Dining Room | 11.70 | 13.90 | Dining Room |
| Dining Room | 11.70 | 13.90 | Dining Room |
| Dining Room | 11.70 | 13.90 | Dining Room |
| Dining Room | 11.70 | 13.90 | Dining Room |
| Dining Room | 11.70 | 13.90 | Dining Room |
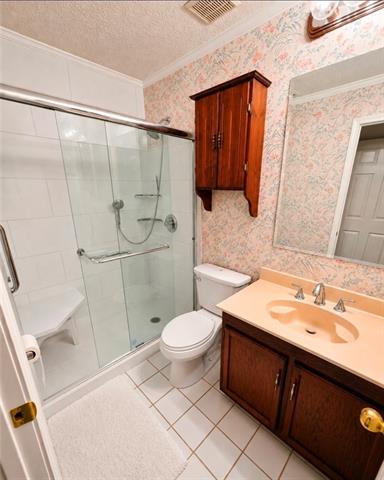
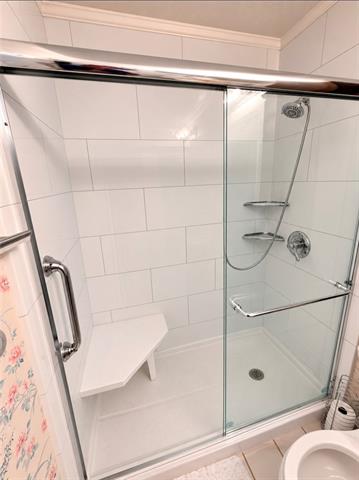
| Bathroom 1 | 7.90 | 4.11 | Bathroom |
| Primary Bathroom | 4.10 | 7.10 | Primary Bathroom |
| Primary Bathroom | 4.10 | 7.10 | Primary Bathroom |
| Primary Bathroom | 4.10 | 7.10 | Primary Bathroom |
| Primary Bathroom | 4.10 | 7.10 | Primary Bathroom |
| Primary Bathroom | 4.10 | 7.10 | Primary Bathroom |
| Primary Bathroom | 4.10 | 7.10 | Primary Bathroom |
| Primary Bathroom | 4.10 | 7.10 | Primary Bathroom |
| Primary Bathroom | 4.10 | 7.10 | Primary Bathroom |
| Primary Bathroom | 4.10 | 7.10 | Primary Bathroom |
| Primary Bathroom | 4.10 | 7.10 | Primary Bathroom |
| Bedroom 1 | 10.40 | 9.10 | Bedroom |
| Kitchen | 12.00 | 8.40 | Kitchen |
| Kitchen | 12.00 | 8.40 | Kitchen |
| Kitchen | 12.00 | 8.40 | Kitchen |
| Kitchen | 12.00 | 8.40 | Kitchen |
| Kitchen | 12.00 | 8.40 | Kitchen |
| Kitchen | 12.00 | 8.40 | Kitchen |
| Kitchen | 12.00 | 8.40 | Kitchen |
| Kitchen | 12.00 | 8.40 | Kitchen |
| Kitchen | 12.00 | 8.40 | Kitchen |
| Kitchen | 12.00 | 8.40 | Kitchen |
| Bathroom 2 | 7.90 | 4.11 | Bathroom |
| Primary Bedroom | 15.00 | 17.00 | Primary Bedroom |
| Primary Bedroom | 15.00 | 17.00 | Primary Bedroom |
| Primary Bedroom | 15.00 | 17.00 | Primary Bedroom |
| Primary Bedroom | 15.00 | 17.00 | Primary Bedroom |
| Primary Bedroom | 15.00 | 17.00 | Primary Bedroom |
| Primary Bedroom | 15.00 | 17.00 | Primary Bedroom |
| Primary Bedroom | 15.00 | 17.00 | Primary Bedroom |
| Primary Bedroom | 15.00 | 17.00 | Primary Bedroom |
| Primary Bedroom | 15.00 | 17.00 | Primary Bedroom |
| Primary Bedroom | 15.00 | 17.00 | Primary Bedroom |
| Bedroom 2 | 10.40 | 9.10 | Bedroom |
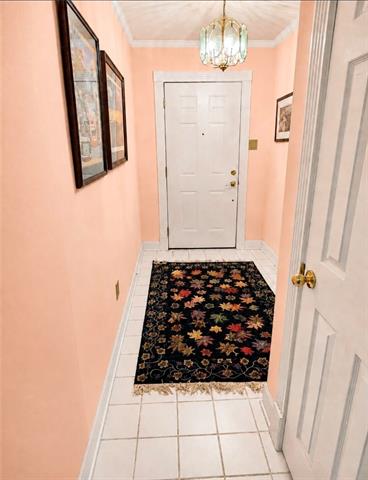
| Foyer | 8.30 | 5.40 | Foyer |
| Foyer | 8.30 | 5.40 | Foyer |
| Foyer | 8.30 | 5.40 | Foyer |
| Foyer | 8.30 | 5.40 | Foyer |
| Foyer | 8.30 | 5.40 | Foyer |
| Foyer | 8.30 | 5.40 | Foyer |
| Foyer | 8.30 | 5.40 | Foyer |
| Foyer | 8.30 | 5.40 | Foyer |
| Foyer | 8.30 | 5.40 | Foyer |
| Foyer | 8.30 | 5.40 | Foyer |
| Bedroom 3 | 10.40 | 9.10 | Bedroom |
| Bedroom 4 | 10.40 | 9.10 | Bedroom |
| Bedroom 5 | 10.40 | 9.10 | Bedroom |
| Bedroom 6 | 10.40 | 9.10 | Bedroom |
| Bedroom 7 | 10.40 | 9.10 | Bedroom |
| Bedroom 8 | 10.40 | 9.10 | Bedroom |
| Bathroom 3 | 7.90 | 4.11 | Bathroom |
| Bathroom 4 | 7.90 | 4.11 | Bathroom |
| Bathroom 5 | 7.90 | 4.11 | Bathroom |
 Property Disclosure
 Listing Office: Market Place Realty, LLC
Last Updated: August - 28 - 2026
The data relating to real estate for sale or lease on this website comes in part from the IDX program of the REALTOR® Association of Acadiana MLS. The IDX information is provided exclusively for consumers’ personal, non-commericial use and may not be used for any purpose other than to identify prospective properties consumers may be interested in purchasing. Data is deemed reliable but is not guaranteed accurate by the MLS.