
$330,000
Baton Rouge, LA 70806
MLS# BR2026016491
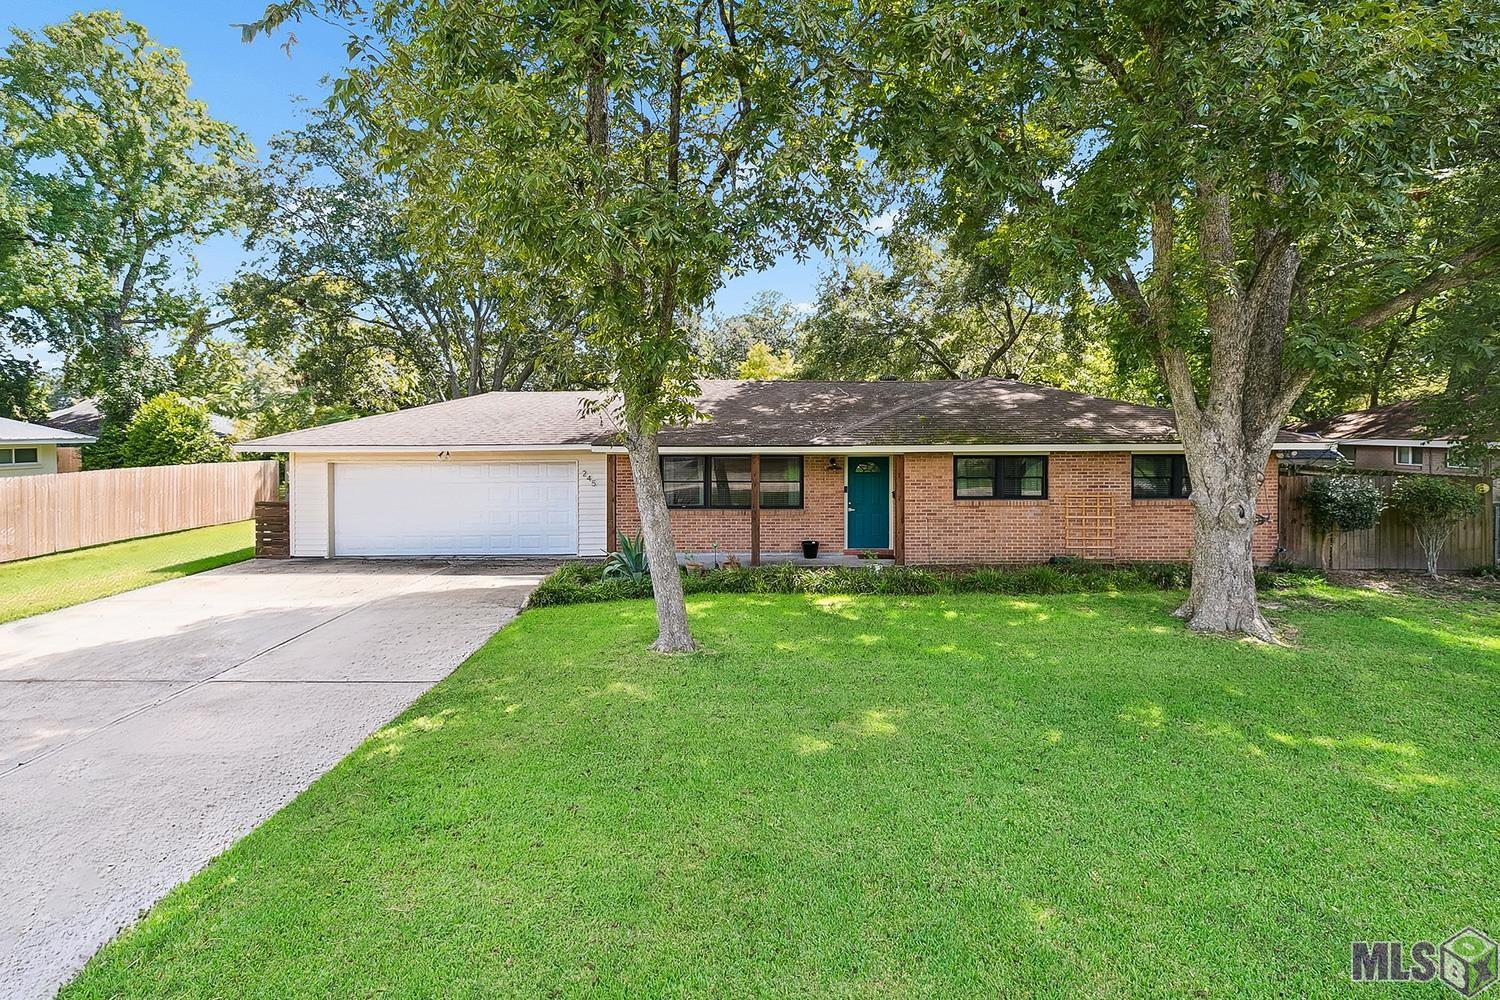
3 beds | 2 baths | 2505 sqft
1 / 30


Property Description
Price to sell quickly! Try finding another 3 bedroom home in Mid City or Goodwood areas under $400k that is this updated, has a two car garage, an expansive back yard (quarter of an acre) with a workshop, and a large walk-in closet in the primary bedroom. It sounds too good to be true, but we challenge you to schedule a showing and see for yourself. This 3 bedroom home also offers a large sunroom, covered back porch, and tons of storage. Generously sized bedrooms and an open floor plan should seal the deal but let's top it off with brand new windows throughout! That's right folks. This one has it all. And it could be yours. Schedule your showing today!
Details
Documents
Listing Info
Status: Active
Listing Date: 2026-09-07
Delayed Marketing: No
Listing Price: 330000
Current Price: $330,000
List Price/SqFt: 176
Type: Single Family Residence
Document Modified: 2026-09-26 13:51:29.243190
Modification Timestamp: 2026-09-28T21:28:48Z
Photo Modified: 2026-09-28T21:20:43Z
Location Tax Legal Info
Street Number: 245
Dir: S
Street Name: CARROLLTON AVE
Parish: East Baton Rouge
State: LA
Zip Code: 70806
Subdivision: Gaspana Alello Tract
Area: EBR MLS Area 61
Tax Assessment Number: 849588
Directions: Take Airline Hwy N to Goodwood Blvd. Turn Left onto Goodwood Blvd. Then take a Right onto Lobdell and keep left to continue onto Government. Turn right onto S. Carrollton Ave. Home will be on the Right.
General Property Description
# Bedrooms: 3
Baths - Full: 2
Total Baths: 2
SqFt - Living: 1875
SqFt - Total: 2505
SqFt - Source: Approximate
Stories: 1
SqFt - Covered Porch: 215
SqFt - Garage: 415
Year Built: 1956
Acres: 0.23
Acreage Range: 0 - 0.5
Lot Dimensions: 100x108
Mineral Rights: Conveyed
Pool on Subject Property: No
Originating Details
Originating System ID: ROAMP
Originating System Key: 2026016491
Originating System Listing ID: 2026016491
Originating System Name: ROAM Paragon
Property Features
Style: Traditional
Siding: Vinyl Siding
Parking: Attached; Garage
Construction: Brick; Frame
Foundation: Slab
Roof: Composition
Interior: Crown Molding; Electric Dryer Con; Electric Washer Con; Gas Stove Con; Walk-In Closet(s)
Flooring: Brick; Tile; Wood
Heating: Central
Cooling: Central Air
Appliances: Gas Cooktop
Rooms: Bedroom 1; Dining Room; Kitchen; Living Room; Primary Bedroom; Bedroom 2; Bedroom 3; Bedroom 4; Bedroom 5; Bedroom 6; Bedroom 7; Bedroom 8
Fencing: Full; Privacy
Lot: Level
Patio: Covered
Exterior: Outside Light
Other Structures: Workshop
Utilities: Gas: Entergy
Financing: Cash; Conventional; FHA; VA
Room Information
| Room Name | Length | Width | Remarks |
| Kitchen | 22.50 | 13.00 | KITCHEN |
| Kitchen | 22.50 | 13.00 | KITCHEN |
| Kitchen | 22.50 | 13.00 | KITCHEN |
| Kitchen | 22.50 | 13.00 | KITCHEN |
| Kitchen | 22.50 | 13.00 | KITCHEN |
| Kitchen | 22.50 | 13.00 | KITCHEN |
| Kitchen | 22.50 | 13.00 | KITCHEN |
| Kitchen | 22.50 | 13.00 | KITCHEN |
| Kitchen | 22.50 | 13.00 | KITCHEN |
| Kitchen | 22.50 | 13.00 | KITCHEN |
| Kitchen | 22.50 | 13.00 | KITCHEN |
| Bedroom 1 | 11.00 | 11.00 | BEDROOM |
| Dining Room | 13.10 | 11.30 | DINING ROOM |
| Dining Room | 13.10 | 11.30 | DINING ROOM |
| Dining Room | 13.10 | 11.30 | DINING ROOM |
| Dining Room | 13.10 | 11.30 | DINING ROOM |
| Dining Room | 13.10 | 11.30 | DINING ROOM |
| Dining Room | 13.10 | 11.30 | DINING ROOM |
| Dining Room | 13.10 | 11.30 | DINING ROOM |
| Dining Room | 13.10 | 11.30 | DINING ROOM |
| Dining Room | 13.10 | 11.30 | DINING ROOM |
| Dining Room | 13.10 | 11.30 | DINING ROOM |
| Dining Room | 13.10 | 11.30 | DINING ROOM |
| Bedroom 2 | 10.50 | 9.90 | BEDROOM |
| Living Room | 19.90 | 13.10 | LIVING ROOM |
| Living Room | 19.90 | 13.10 | LIVING ROOM |
| Living Room | 19.90 | 13.10 | LIVING ROOM |
| Living Room | 19.90 | 13.10 | LIVING ROOM |
| Living Room | 19.90 | 13.10 | LIVING ROOM |
| Living Room | 19.90 | 13.10 | LIVING ROOM |
| Living Room | 19.90 | 13.10 | LIVING ROOM |
| Living Room | 19.90 | 13.10 | LIVING ROOM |
| Living Room | 19.90 | 13.10 | LIVING ROOM |
| Living Room | 19.90 | 13.10 | LIVING ROOM |
| Living Room | 19.90 | 13.10 | LIVING ROOM |
| Primary Bedroom | 14.70 | 11.20 | PRIMARY BEDROOM |
| Primary Bedroom | 14.70 | 11.20 | PRIMARY BEDROOM |
| Primary Bedroom | 14.70 | 11.20 | PRIMARY BEDROOM |
| Primary Bedroom | 14.70 | 11.20 | PRIMARY BEDROOM |
| Primary Bedroom | 14.70 | 11.20 | PRIMARY BEDROOM |
| Primary Bedroom | 14.70 | 11.20 | PRIMARY BEDROOM |
| Primary Bedroom | 14.70 | 11.20 | PRIMARY BEDROOM |
| Primary Bedroom | 14.70 | 11.20 | PRIMARY BEDROOM |
| Primary Bedroom | 14.70 | 11.20 | PRIMARY BEDROOM |
| Primary Bedroom | 14.70 | 11.20 | PRIMARY BEDROOM |
| Primary Bedroom | 14.70 | 11.20 | PRIMARY BEDROOM |
| Bedroom 3 | 10.50 | 9.90 | BEDROOM |
| Bedroom 4 | 11.00 | 11.00 | BEDROOM |
| Bedroom 5 | 11.00 | 11.00 | BEDROOM |
| Bedroom 6 | 11.00 | 11.00 | BEDROOM |
| Bedroom 7 | 10.50 | 9.90 | BEDROOM |
| Bedroom 8 | 11.00 | 11.00 | BEDROOM |
 Property Disclosure
 Listing Office: Real Broker LLC
Last Updated: September - 28 - 2026
The data relating to real estate for sale or lease on this website comes in part from the IDX program of the REALTOR® Association of Acadiana MLS. The IDX information is provided exclusively for consumers’ personal, non-commericial use and may not be used for any purpose other than to identify prospective properties consumers may be interested in purchasing. Data is deemed reliable but is not guaranteed accurate by the MLS.