
$459,900
Slidell, LA 70461
MLS# NO2568168
4 beds | 4.1 baths | 4644 sqft

1 / 29
Property Description
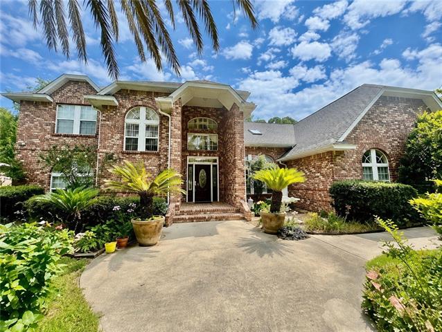
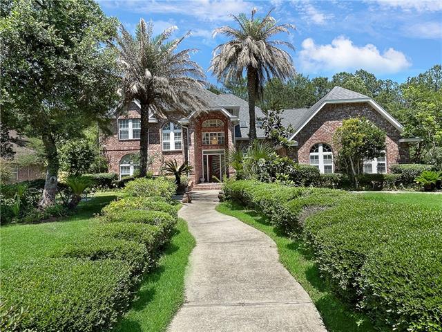
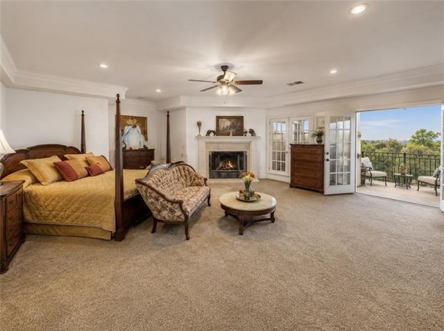
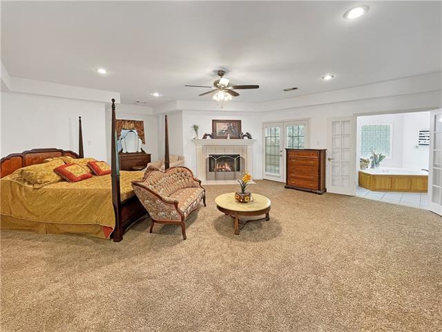
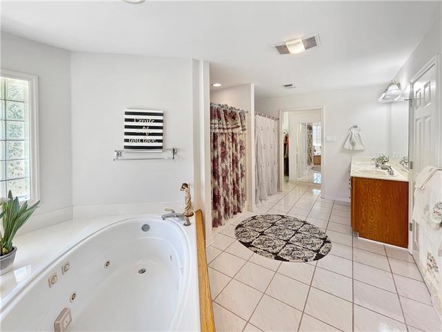
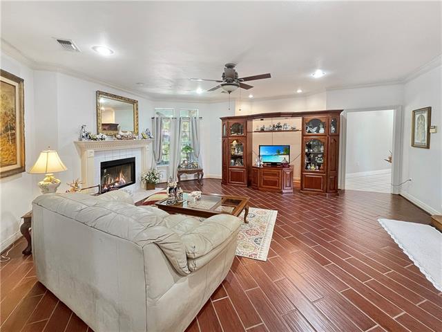
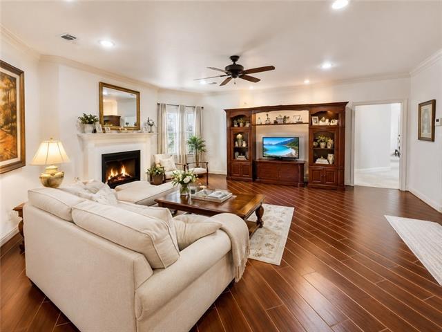
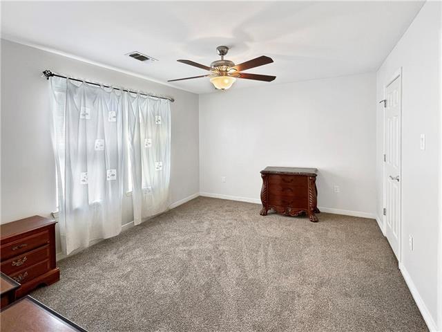
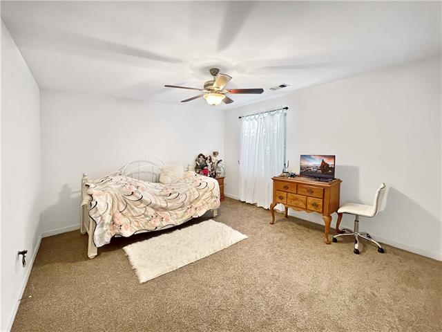
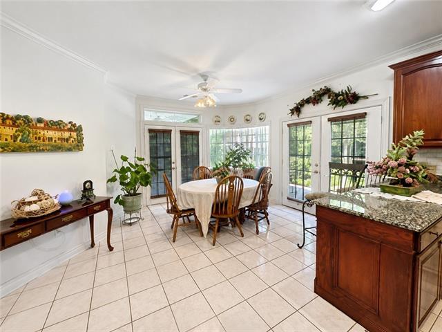
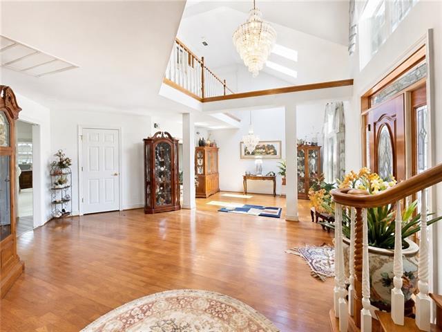
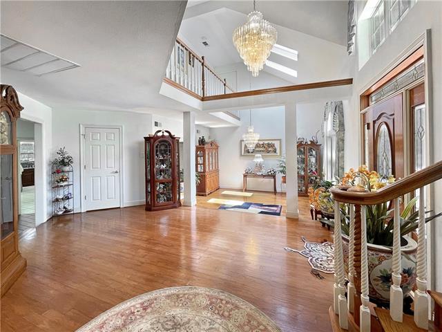
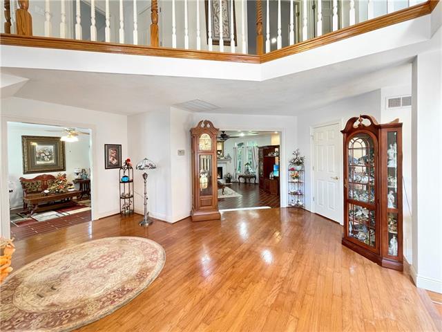
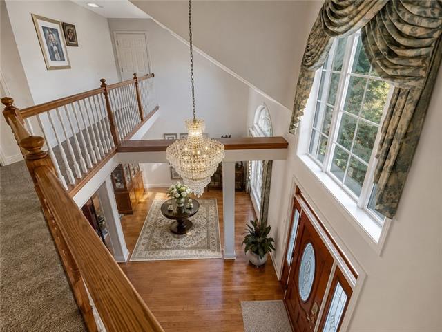
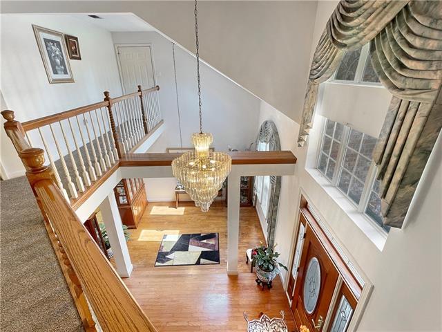
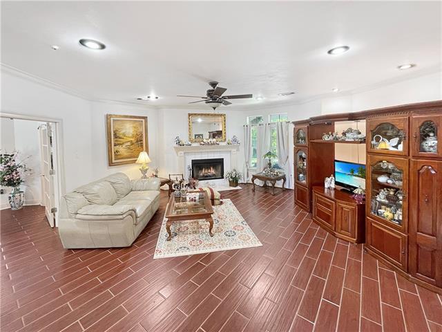
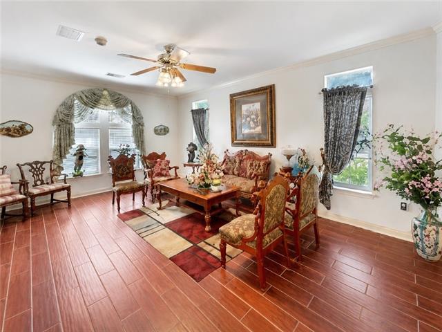
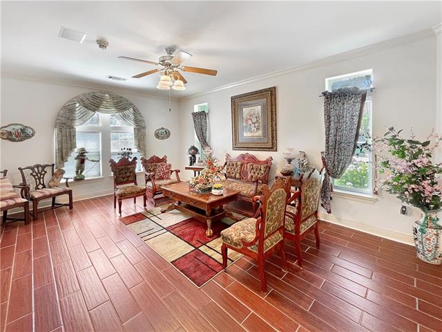
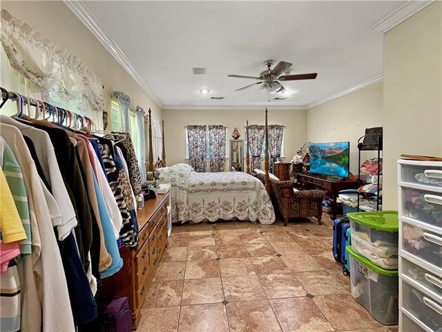
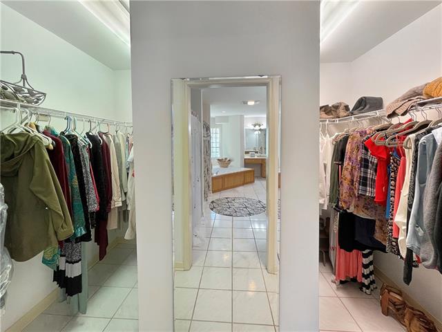
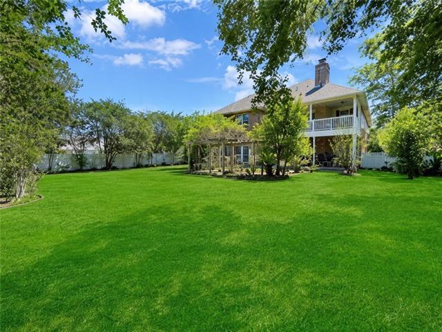
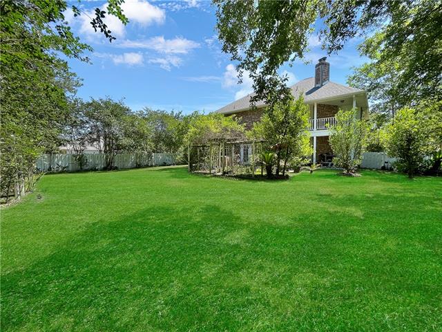
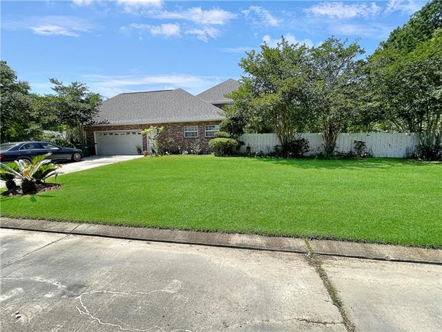
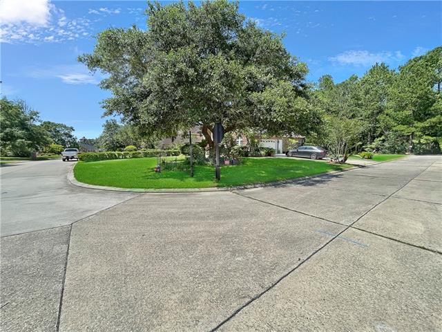
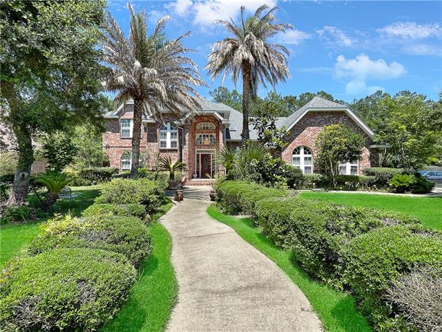
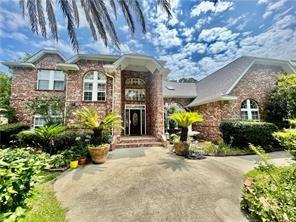
Elegant Turtle Creek Residence - Impeccable & Move-In Ready Stunning 4-bedroom, 4.5-bath luxury home on a premier corner lot, exceptional living and entertaining space. A grand foyer with a sweeping staircase sets the tone for the home's refined style, leading to formal living and dining rooms gatherings. The oversized den includes a wood-burning fireplace, complementing the second fireplace in the impressive primary suite. The suite also offers a private balcony overlooking the grounds and spacious walk-in closets. Additional highlights include a potential 5th bedroom, surround sound, built-in BBQ, two A/C units, and professional landscaping.Located minutes from I-10 for an easy commute to New Orleans or the Mississippi Gulf Coast, and convenient to shopping, dining, hospitals, and NASA Stennis Space Center. Top-rated schools enhance the appeal of this exceptional home.Luxury, comfort, and prime location--this home is a must-see.
Details
Documents
Listing Info
Status: Active
Listing Date: 2026-07-18
Delayed Marketing: No
Listing Price: 459900
Current Price: $459,900
List Price/SqFt: 126.73
Type: Single Family Residence
Document Modified: 2026-07-18 07:14:31.250233
Modification Timestamp: 2026-08-11T11:46:42Z
Photo Modified: 2026-08-11T11:46:08Z
Location Tax Legal Info
Street Number: 233
Street Name: LEEDS Drive
Parish: St. Tammany
State: LA
Zip Code: 70461
Subdivision: Turtle Creek
Tax Assessment Number: 115928
Directions: I-10 To Gause Blvd East toward Military, left into Turtle Creek and Right on Leeds Bounding Streets: Turtle Creek Blvd
General Property Description
# Bedrooms: 4
Baths - Full: 4
Baths - 1/2: 1
Total Baths: 4.1
SqFt - Living: 3629
SqFt - Total: 4644
SqFt - Source: Appraiser
Stories: 2
Year Built: 1998
Acreage Range: 0 - 0.5
Assn Fee $: 350
Assn Fee Terms: Yearly
Lot Dimensions: 113x166x100x150
Originating Details
Originating System ID: ROAMM
Originating System Key: 59134038
Originating System Listing ID: 2568168
Originating System Name: ROAM Matrix
Property Features
Style: Traditional
Parking: Garage
Construction: Brick; Concrete
Foundation: Slab
Roof: Composition
Interior: Attic Access
Fireplace: Wood Burning
Heating: Central
Cooling: 2 or More Units; Central Air
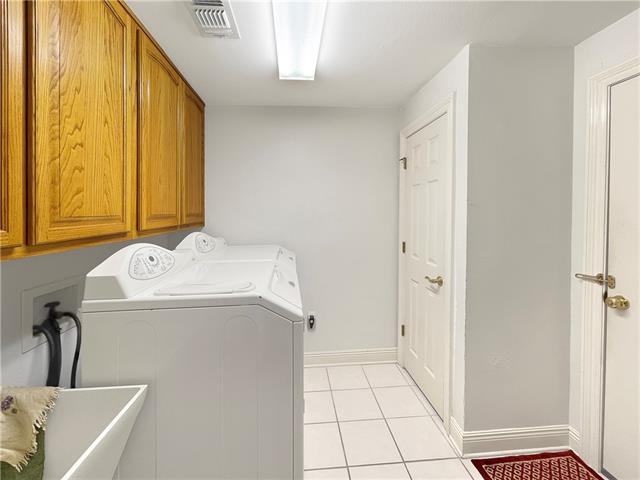
Appliances: Dishwasher; Disposal; Microwave; Washer
Countertops: Granite
Rooms: Bathroom 1; Bedroom 1; Dining Room; Foyer; Kitchen; Living Room; Primary Bedroom; Bedroom 2; Bedroom 3; Bedroom 4; Bedroom 5; Bathroom 2; Bedroom 6
Fencing: Other
Lot: Corner
Exterior: Balcony
Room Information
| Room Name | Length | Width | Remarks |
| Foyer | 15.10 | 17.00 | Foyer |
| Foyer | 15.10 | 17.00 | Foyer |
| Dining Room | 10.50 | 14.50 | Dining Room |
| Dining Room | 10.50 | 14.50 | Dining Room |
| Bedroom 1 | 14.00 | 21.20 | Bedroom |
| Primary Bedroom | 20.50 | 20.60 | Primary Bedroom |
| Primary Bedroom | 20.50 | 20.60 | Primary Bedroom |
| Living Room | 17.80 | 19.80 | Living Room |
| Living Room | 17.80 | 19.80 | Living Room |
| Bedroom 2 | 10.80 | 13.60 | Bedroom |
| Bathroom 1 | 10.00 | 14.00 | Bathroom |
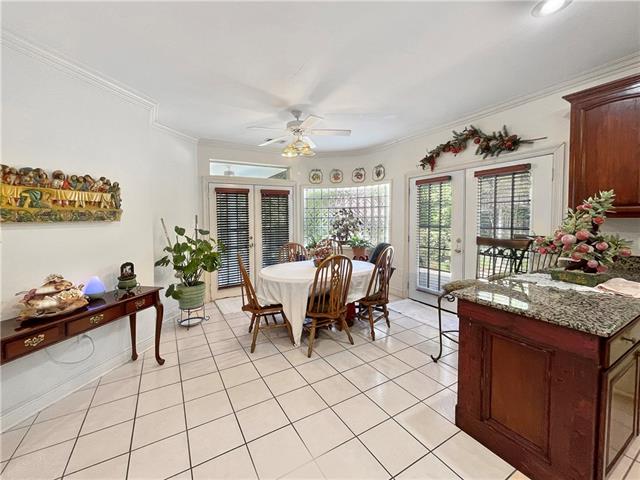
| Kitchen | 12.90 | 13.30 | Kitchen |
| Kitchen | 12.90 | 13.30 | Kitchen |
| Bedroom 3 | 12.40 | 14.20 | Bedroom |
| Bedroom 4 | 14.00 | 21.20 | Bedroom |
| Bedroom 5 | 12.40 | 14.20 | Bedroom |
| Bathroom 2 | 10.00 | 14.00 | Bathroom |
| Bedroom 6 | 10.80 | 13.60 | Bedroom |
 New Attachment
 Listing Office: Homesmart Realty South
Last Updated: August - 11 - 2026
The data relating to real estate for sale or lease on this website comes in part from the IDX program of the REALTOR® Association of Acadiana MLS. The IDX information is provided exclusively for consumers’ personal, non-commericial use and may not be used for any purpose other than to identify prospective properties consumers may be interested in purchasing. Data is deemed reliable but is not guaranteed accurate by the MLS.