
$194,700
Baton Rouge, LA 70816
MLS# BR2026018954
4 beds | 2 baths | 2130 sqft
1 / 21
Property Description
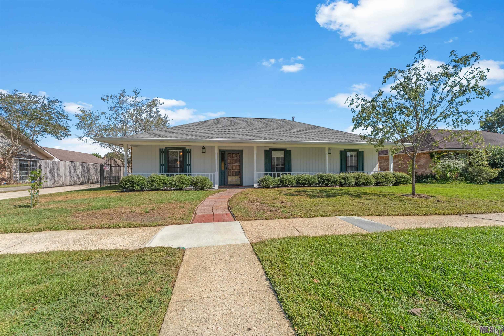
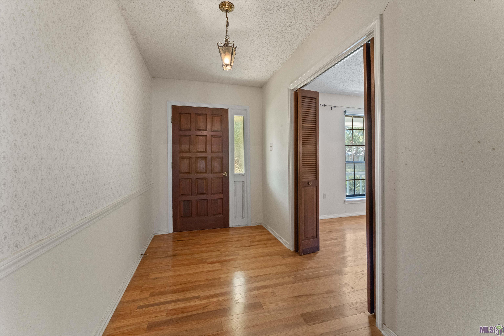
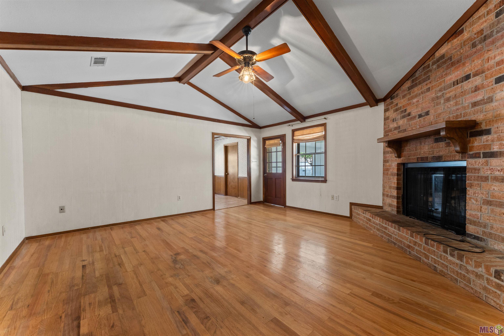
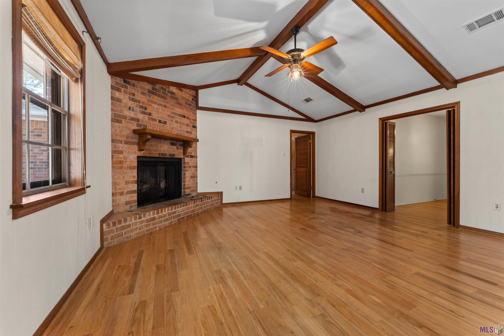
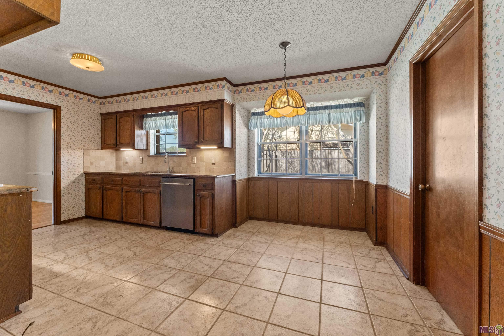
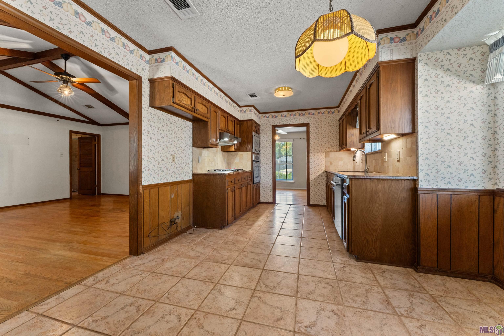
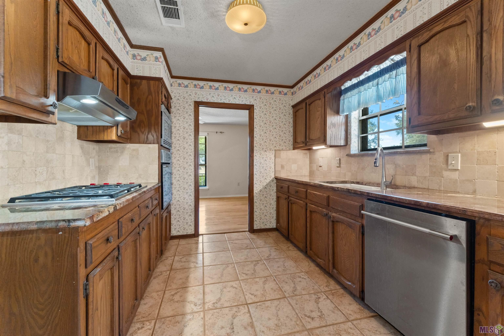
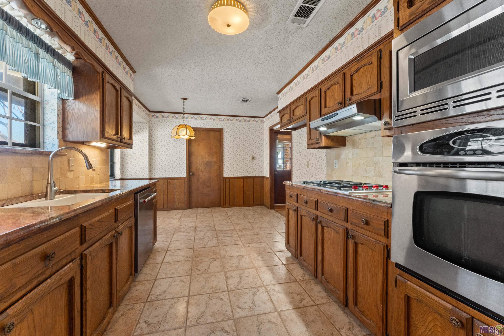
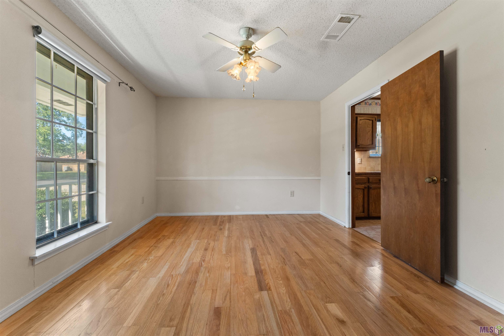
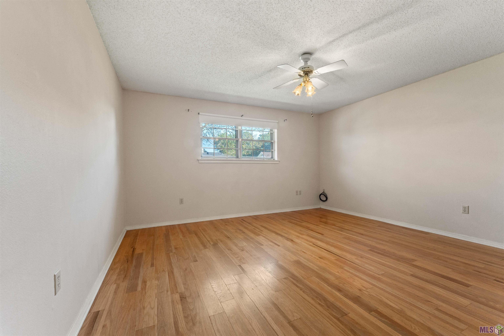
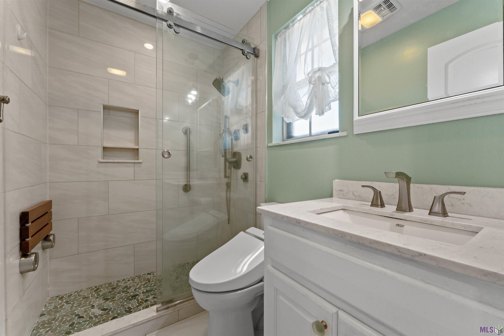
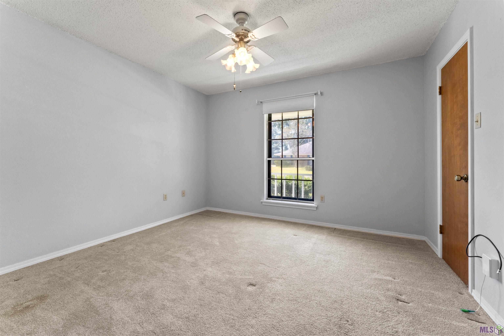
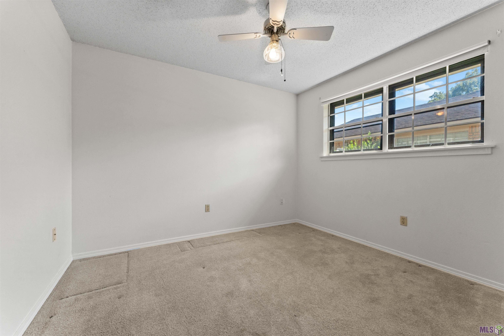
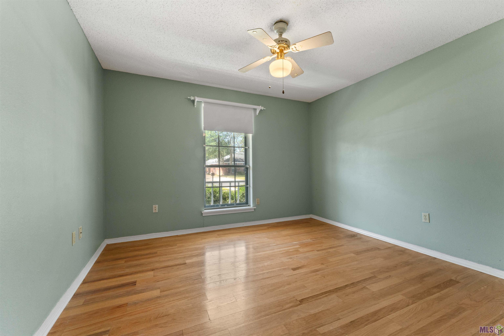
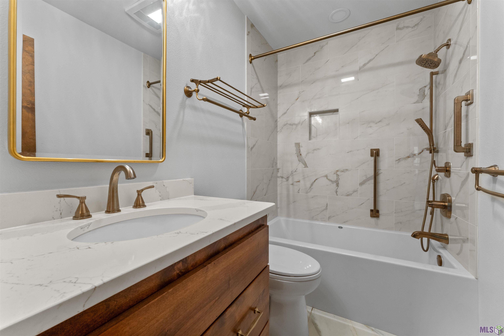
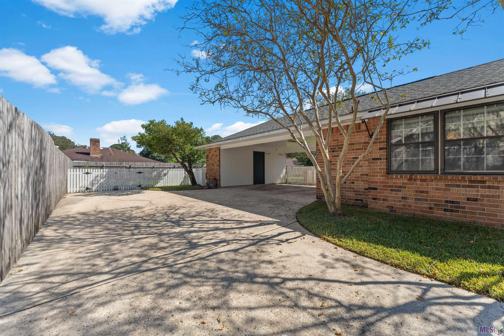
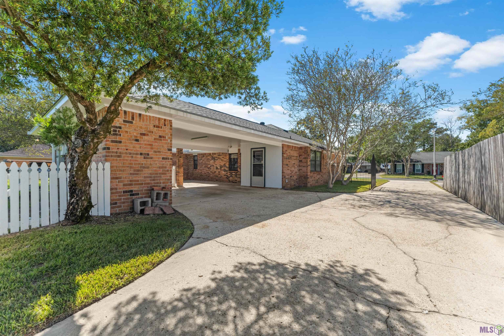
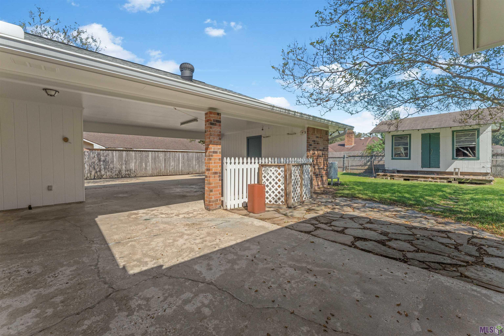
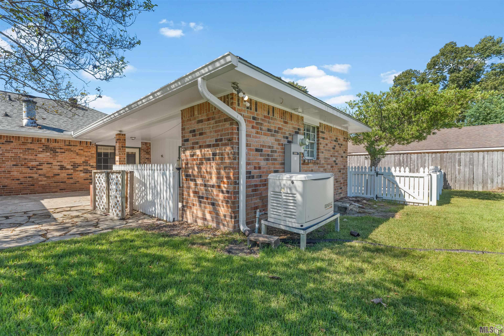
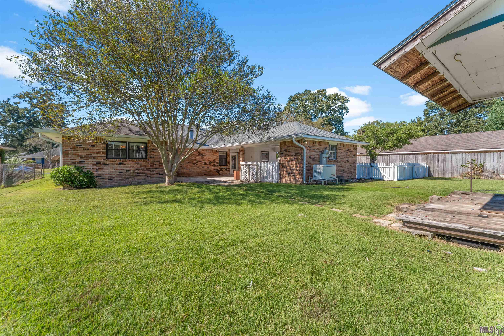
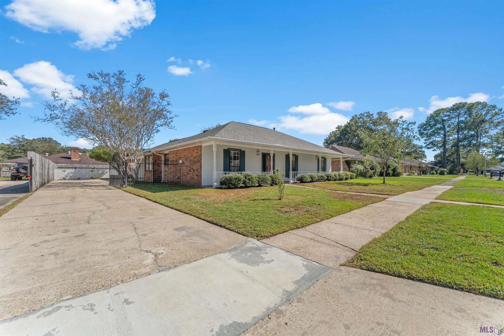
This 4-bedroom, 2-bath home has plenty to offer, including a newer roof, a whole-home generator, a freshly painted exterior, a soft-washed home, and pressure-washed concrete. The two tastefully updated bathrooms are sure to impress! We've left a little meat on the bone for the next owner to make some updates, add their personal touch, and truly make this home their own. With great features already in place and room to make it your own, Sprucewood is ready for its next chapter!
Details
Documents
Listing Info
Status: Active
Listing Date: 2026-10-19
Delayed Marketing: No
Listing Price: 194700
Current Price: $194,700
List Price/SqFt: 114.53
Type: Single Family Residence
Document Modified: 2026-10-19 17:01:18.255572
Modification Timestamp: 2026-10-19T22:01:32Z
Photo Modified: 2026-10-19T22:01:19Z
Location Tax Legal Info
Street Number: 2137
Street Name: SPRUCEWOOD DR
Parish: East Baton Rouge
State: LA
Zip Code: 70816
Subdivision: Wedgewood
Area: EBR MLS Area 43
Tax Assessment Number: 2024705
General Property Description
# Bedrooms: 4
Baths - Full: 2
Total Baths: 2
SqFt - Living: 1700
SqFt - Total: 2130
SqFt - Source: Approximate
Stories: 1
SqFt - Carport: 430
Year Built: 1973
Acres: 0.22
Acreage Range: 0 - 0.5
Lot Dimensions: 79 x 128
Mineral Rights: Conveyed
Pool on Subject Property: No
Rooms
Bedroom 1 Level: First
Dining Room Level: First
Living Room Level: First
Primary Bedroom Level: First
Utility Room Level: First
Bedroom 2 Level: First
Bedroom 3 Level: First
Bedroom 4 Level: First
Bedroom 5 Level: First
Bedroom 6 Level: First
Originating Details
Originating System ID: ROAMP
Originating System Key: 2026018954
Originating System Listing ID: 2026018954
Originating System Name: ROAM Paragon
Property Features
Style: Ranch
Siding: Wood
Parking: Assigned; Carport Rear
Construction: Brick; Frame
Foundation: Slab
Interior: 9+ Ft Ceiling; Attic Access; Beamed Ceilings; Cathedral Ceiling; Crown Molding; Dual Closets
Fireplace: 1 Fireplace; Masonry
Heating: Central
Cooling: Central Air
Appliances: Dishwasher; Microwave; Wall Oven
Rooms: Bedroom 1; Dining Room; Living Room; Primary Bedroom; Utility Room; Bedroom 2; Bedroom 3; Bedroom 4; Bedroom 5; Bedroom 6
Fencing: Chain Link; Full; Wood
Lot: Level
Other Structures: Workshop
Utilities: Gas: Entergy
Financing: Cash; Conventional; Rural Development
Room Information
| Room Name | Length | Width | Level | Remarks |
| Bedroom 1 | 10.10 | 11.10 | First | BEDROOM |
| Utility Room | 5.80 | 6.00 | First | UTILITY ROOM |
| Utility Room | 5.80 | 6.00 | First | UTILITY ROOM |
| Bedroom 2 | 11.60 | 12.10 | First | BEDROOM |
| Primary Bedroom | 25.10 | 14.90 | First | PRIMARY BEDROOM |
| Primary Bedroom | 25.10 | 14.90 | First | PRIMARY BEDROOM |
| Bedroom 3 | 11.60 | 12.10 | First | BEDROOM |
| Dining Room | 11.70 | 13.11 | First | DINING ROOM |
| Dining Room | 11.70 | 13.11 | First | DINING ROOM |
| Living Room | 16.40 | 17.30 | First | LIVING ROOM |
| Living Room | 16.40 | 17.30 | First | LIVING ROOM |
| Bedroom 4 | 11.70 | 12.20 | First | BEDROOM |
| Bedroom 5 | 10.10 | 11.10 | First | BEDROOM |
| Bedroom 6 | 11.70 | 12.20 | First | BEDROOM |
 PDD
Listing Office: Compass - Perkins
Last Updated: October - 19 - 2026
The data relating to real estate for sale or lease on this website comes in part from the IDX program of the REALTOR® Association of Acadiana MLS. The IDX information is provided exclusively for consumers’ personal, non-commericial use and may not be used for any purpose other than to identify prospective properties consumers may be interested in purchasing. Data is deemed reliable but is not guaranteed accurate by the MLS.