
$317,500
Baton Rouge, LA 70810
MLS# BR2026017072
3 beds | 2.1 baths | 2346 sqft
1 / 24
Property Description
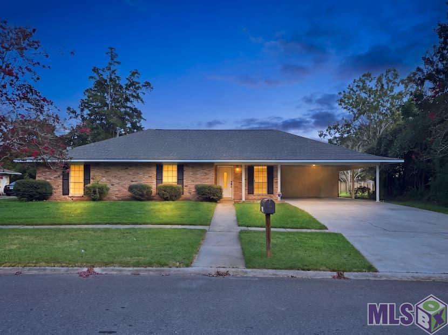
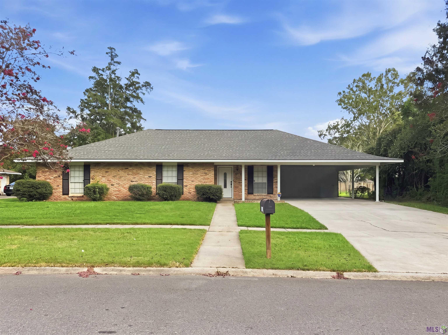
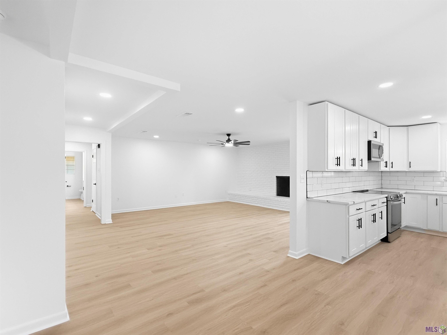
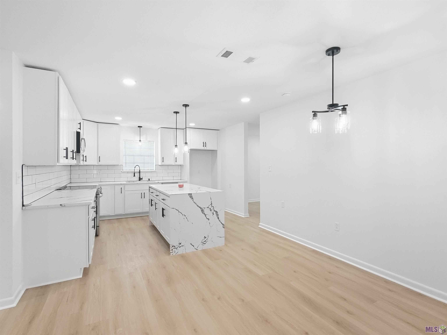
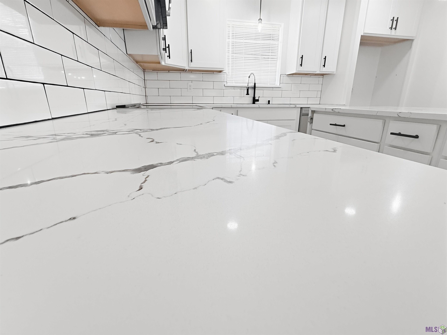
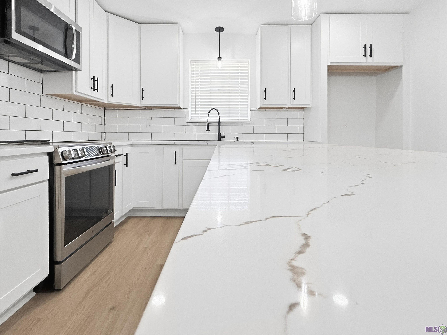
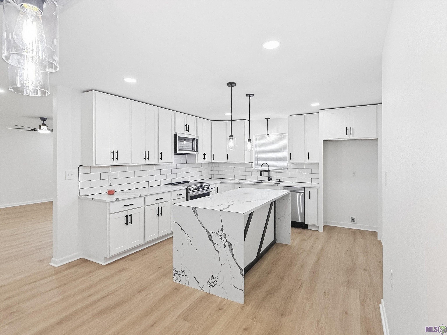
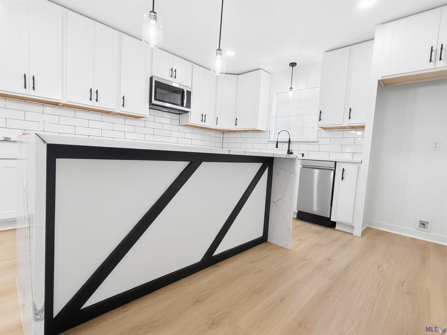
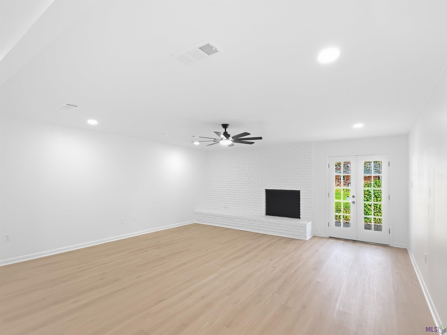
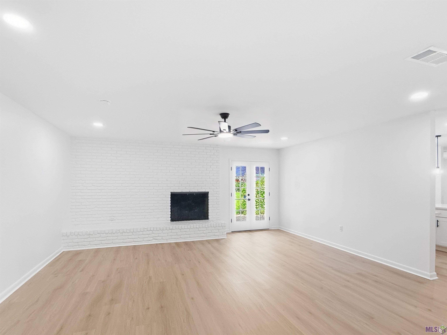
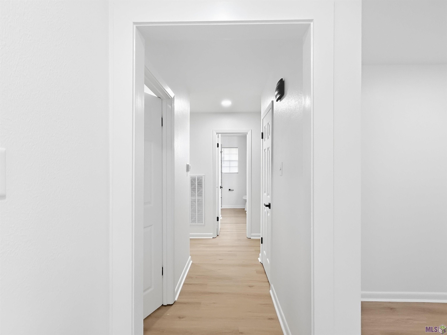
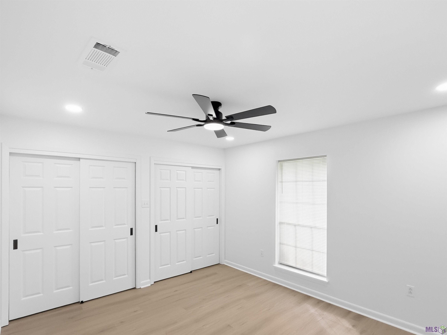
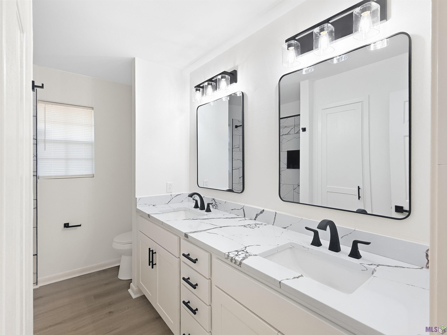
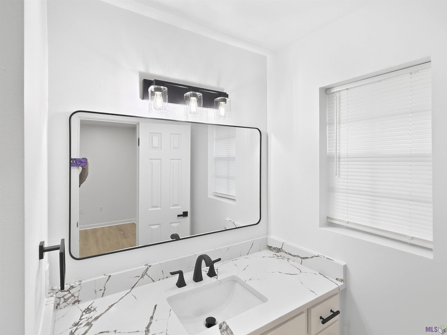
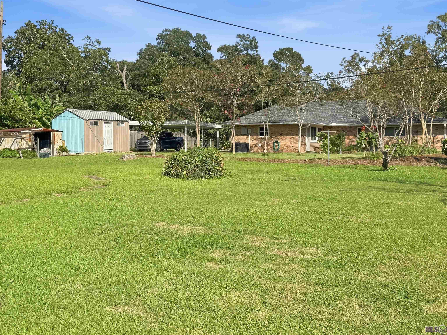
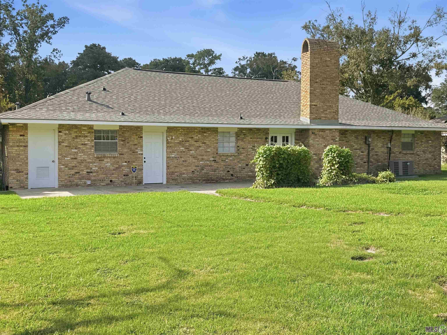
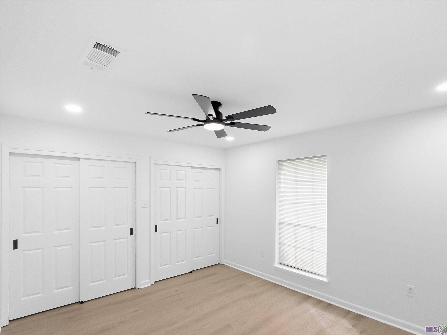
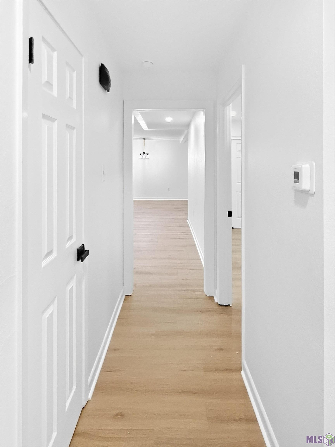
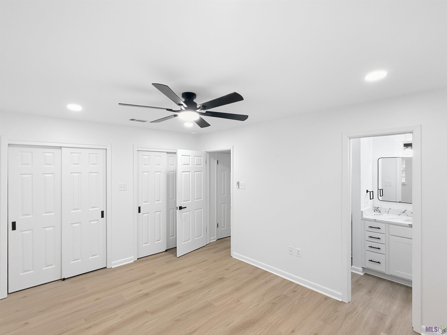
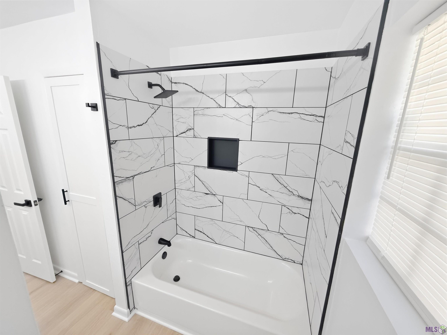
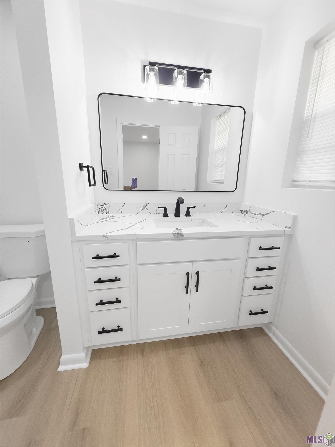
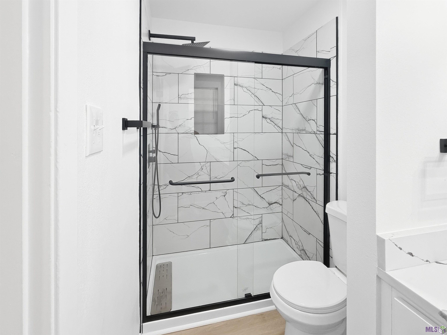
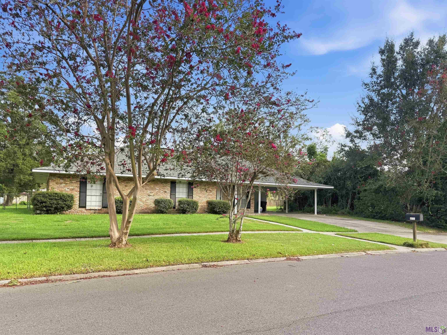
Welcome to this beautifully refreshed 3 bedroom, 2.5 bath home that is truly move in ready! This home features a brand new roof, fresh interior and exterior paint, new light fixtures, LED lighting, new interior doors and no carpet throughout. The updated kitchen offers granite countertops, white cabinetry, brand new appliances, subway tile backsplash and a huge island that provides plenty of workspace and seating for everyday living and entertaining. The large living area features a charming brick fireplace and plenty of room to relax or gather with family and friends. Neutral colors and modern finishes give the home a bright, clean feel throughout. Outside, enjoy a spacious yard with a storage shed and plenty of room for your camper, boat or other recreational toys. No HOA means added flexibility and freedom. Conveniently located in Baton Rouge and ready for its new owner. Schedule your private showing today!
Details
Listing Info
Status: Active
Listing Date: 2026-09-16
Delayed Marketing: No
Listing Price: 317500
Current Price: $317,500
List Price/SqFt: 178.97
Type: Single Family Residence
Modification Timestamp: 2026-09-17T07:39:33Z
Photo Modified: 2026-09-17T04:18:38Z
Location Tax Legal Info
Street Number: 186
Street Name: RUE DE LAPLACE
Parish: East Baton Rouge
State: LA
Zip Code: 70810
Subdivision: Iberville Terrace
Area: EBR MLS Area 53
Tax Assessment Number: 1740598
Directions: From I-10, take the Siegen Lane exit and head south on Siegen Lane. Turn right onto Highland Road. Turn right onto Rue De Laplace 3 RD HOUSE ON RIGHT.
General Property Description
# Bedrooms: 3
Baths - Full: 2
Baths - 1/2: 1
Total Baths: 2.1
SqFt - Living: 1774
SqFt - Total: 2346
SqFt - Source: Approximate
Stories: 1
SqFt - Covered Porch: 56
SqFt - Storage: 30
SqFt - Carport: 486
Year Built: 1985
Acres: 0.33
Acreage Range: 0 - 0.5
Lot Dimensions: 97X136X109X144
Mineral Rights: Conveyed
Pool on Subject Property: No
Rooms
Bathroom 1 Level: First
Bedroom 1 Level: First
Dining Room Level: First
Family Room Level: First
Kitchen Level: First
Laundry Level: First
Living Room Level: First
Primary Bathroom Level: First
Primary Bedroom Level: First
Bedroom 2 Level: First
Originating Details
Originating System ID: ROAMP
Originating System Key: 2026017072
Originating System Listing ID: 2026017072
Originating System Name: ROAM Paragon
Property Features
Style: Traditional
Siding: Wood
Parking: Carport
Construction: Brick; Frame
Foundation: Slab
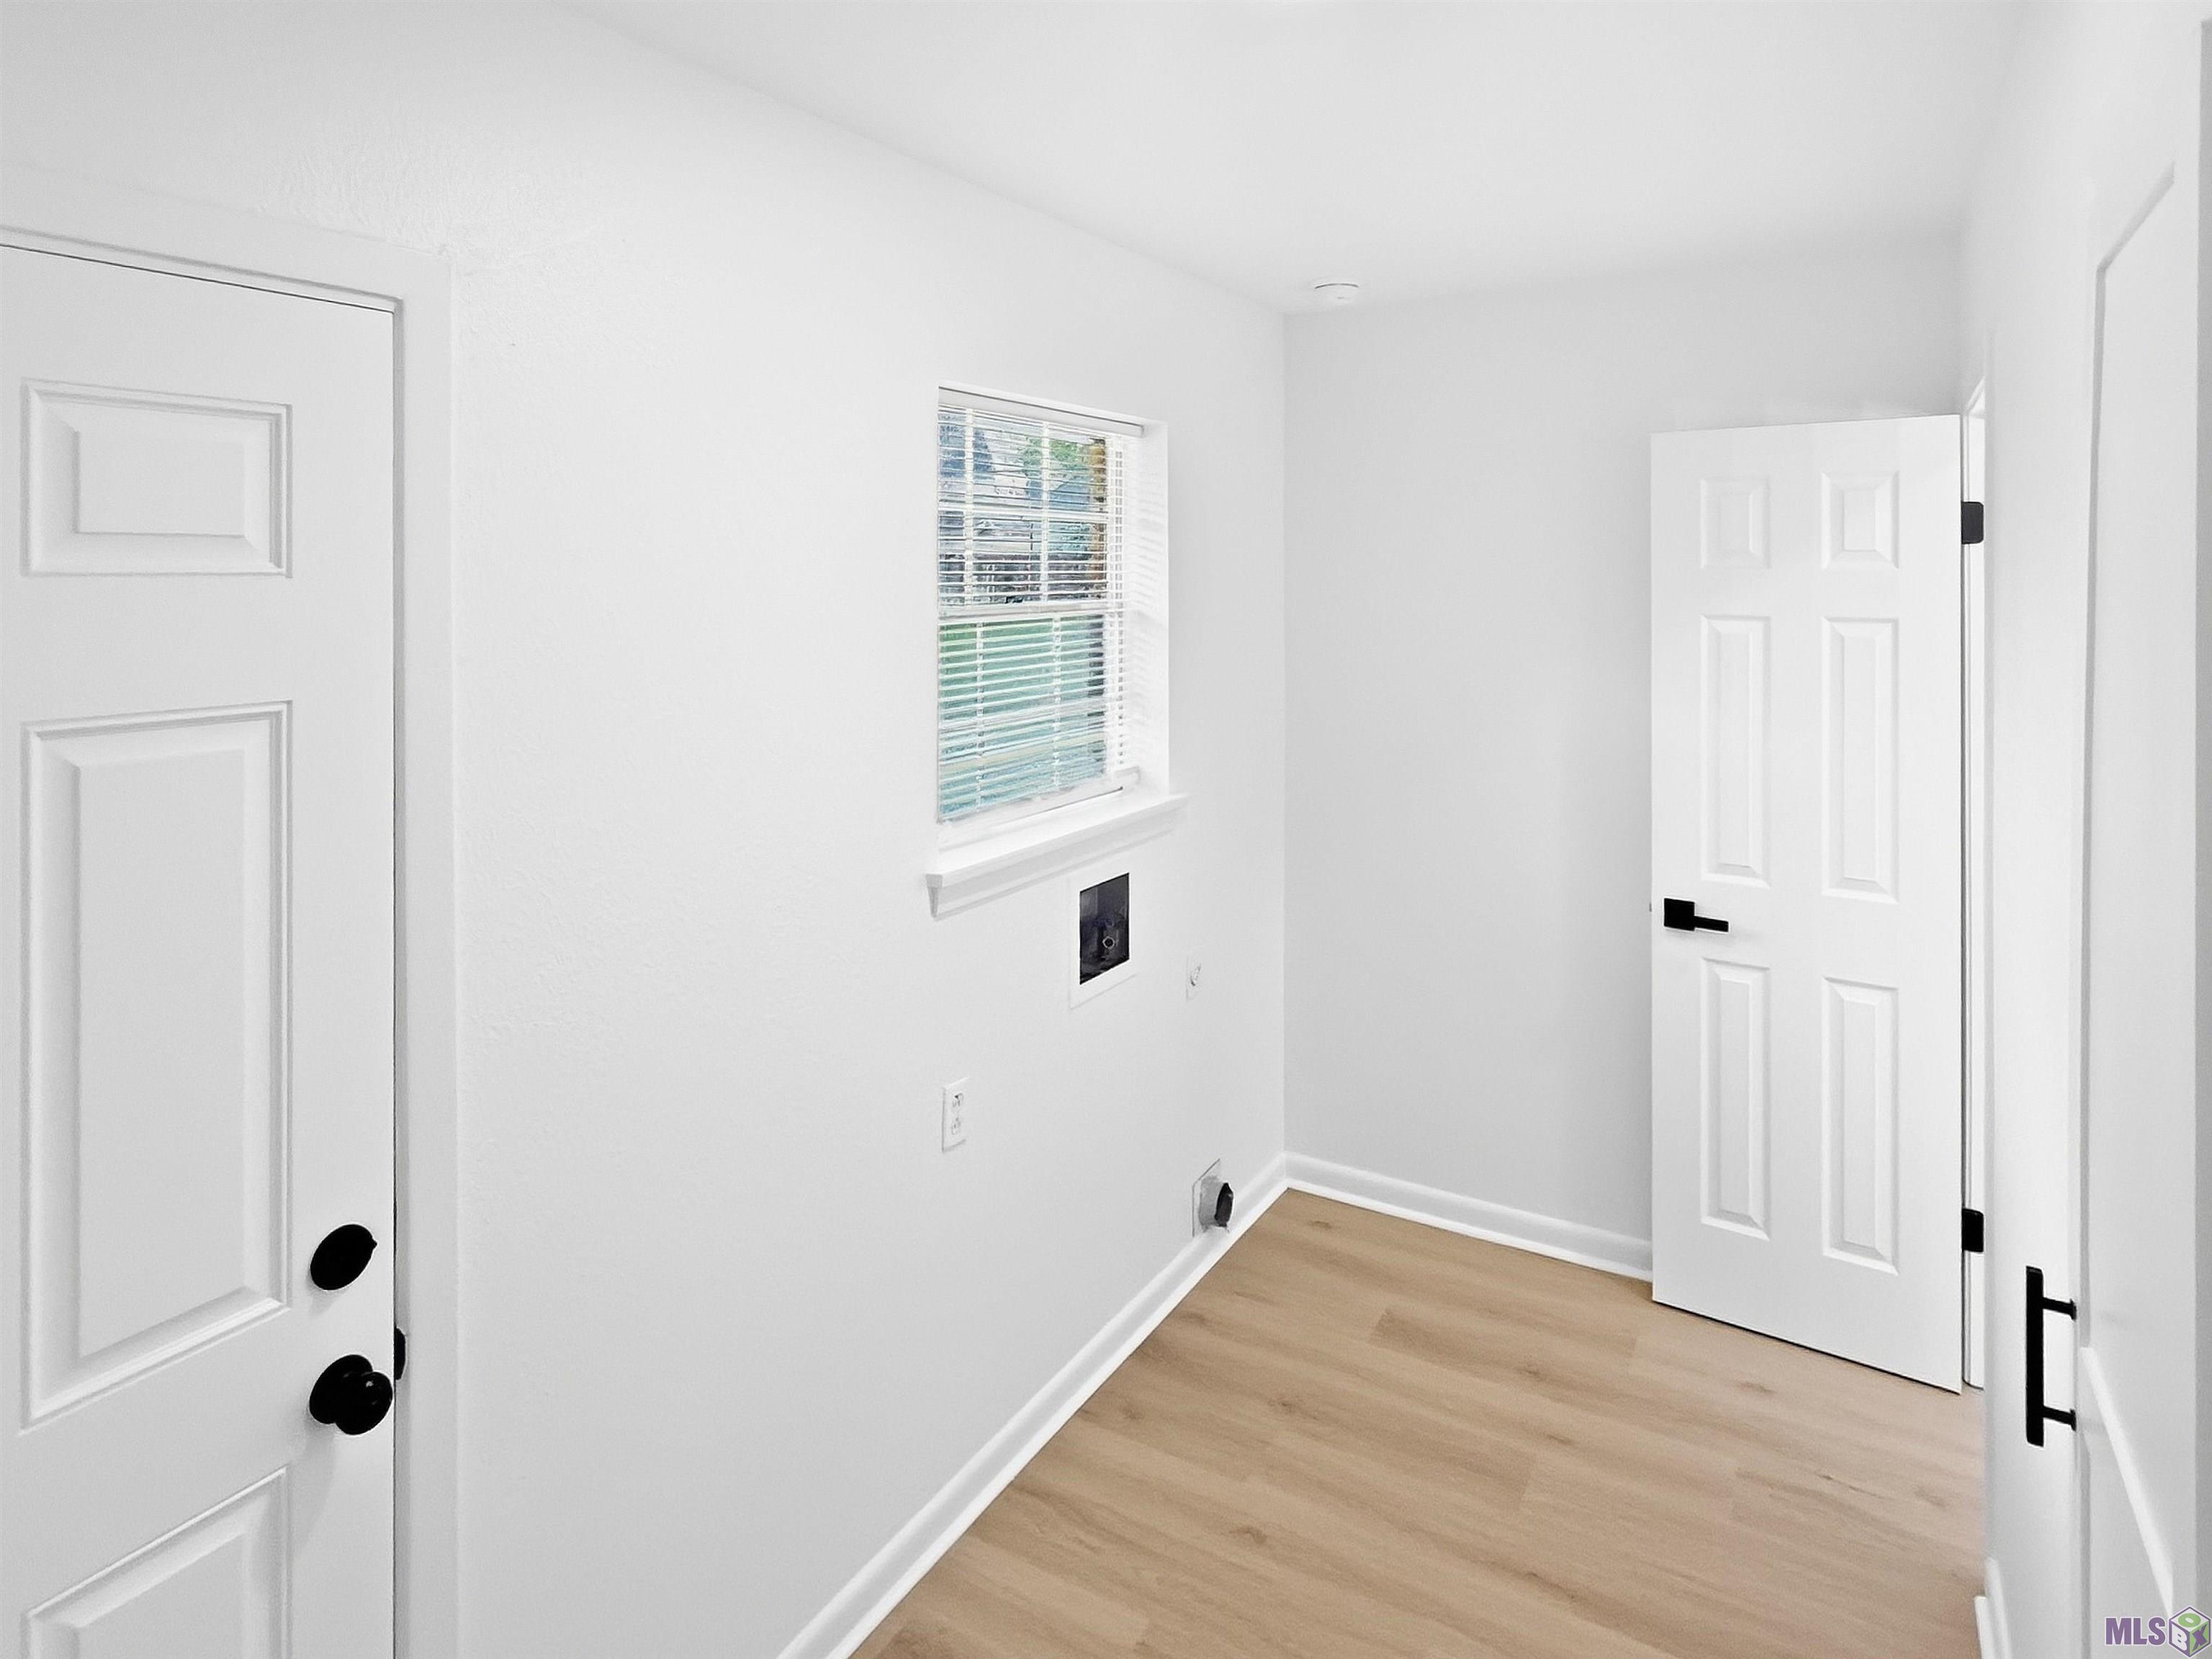
Interior: Dual Closets; Electric Dryer Con; Electric Stove Con; Electric Washer Con; Kitchen Island
Fireplace: 1 Fireplace; Wood Burning
Flooring: Laminate
Heating: Central
Cooling: Central Air
Appliances: Dishwasher; Microwave
Countertops: Granite
Rooms: Bathroom 1; Bedroom 1; Dining Room; Family Room; Kitchen; Laundry; Living Room; Primary Bathroom; Primary Bedroom; Bedroom 2
Lot: Level
Exterior: Outside Light
Other Structures: Workshop
Financing: Cash; Conventional; FHA; Rural Development; VA
Room Information
| Room Name | Length | Width | Level | Remarks |
| Primary Bedroom | 10.10 | 14.70 | First | PRIMARY BEDROOM |
| Bedroom 1 | 11.50 | 14.30 | First | BEDROOM |
| Bedroom 2 | 10.00 | 14.70 | First | BEDROOM |
| Laundry | 12.50 | 5.30 | First | LAUNDRY |
| Kitchen | 10.10 | 12.40 | First | KITCHEN |
| Living Room | 14.00 | 11.70 | First | LIVING ROOM |
| Family Room | 22.40 | 18.30 | First | FAMILY ROOM |
| Dining Room | 12.80 | 7.70 | First | DINING ROOM |
| Bathroom 1 | 10.40 | 7.40 | First | BATHROOM |
| Primary Bathroom | 9.50 | 5.00 | First | PRIMARY BATHROOM |
Listing Office: Real Broker LLC
Last Updated: September - 17 - 2026
The data relating to real estate for sale or lease on this website comes in part from the IDX program of the REALTOR® Association of Acadiana MLS. The IDX information is provided exclusively for consumers’ personal, non-commericial use and may not be used for any purpose other than to identify prospective properties consumers may be interested in purchasing. Data is deemed reliable but is not guaranteed accurate by the MLS.