
$749,000
Baton Rouge, LA 70808
MLS# BR2026017791
3 beds | 2.1 baths | 3241 sqft
1 / 33
Open House (10/18/2026 - 2:00 pm - 4:00 pm)
Property Description
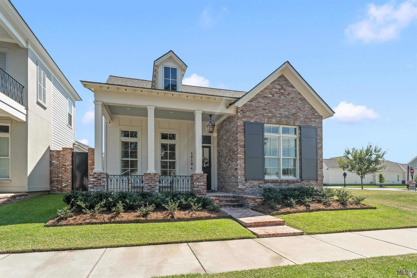
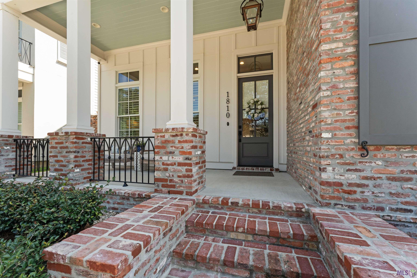
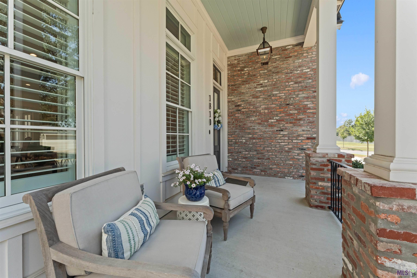
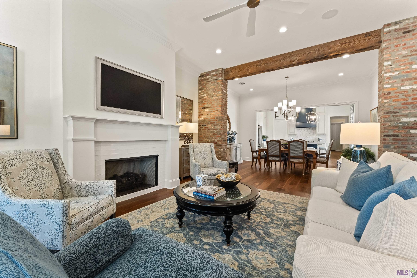
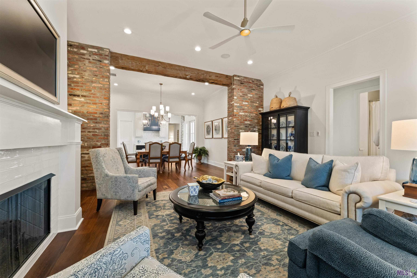
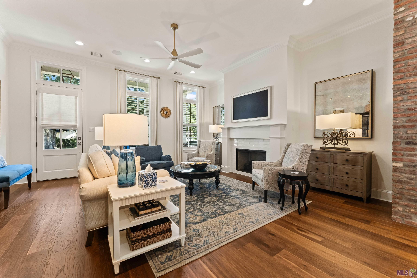
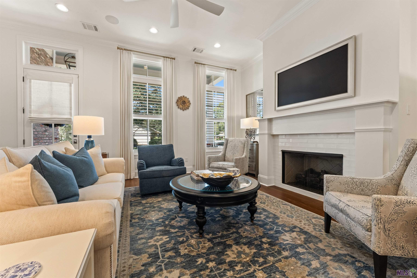
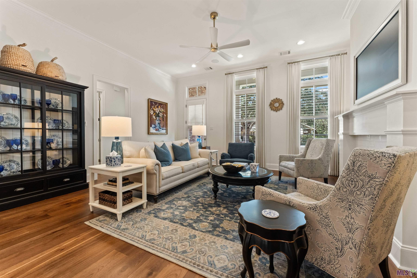
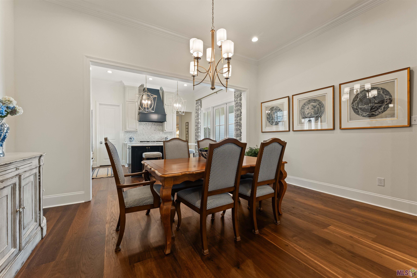
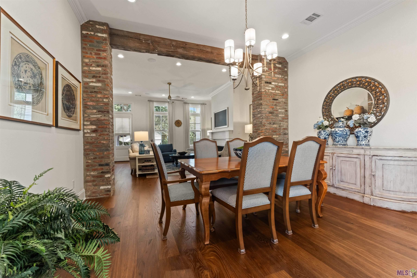
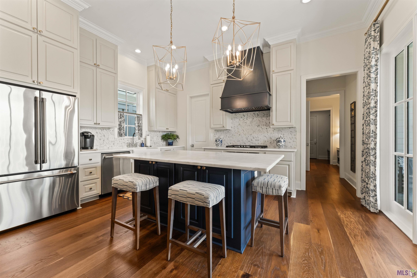
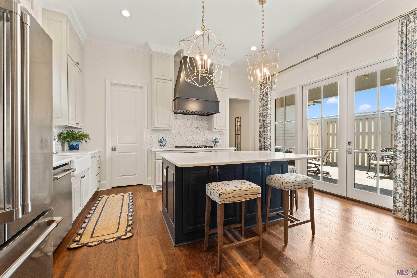
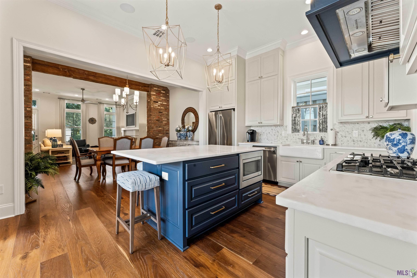
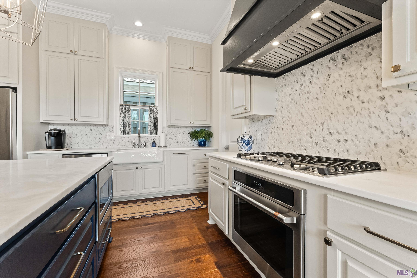
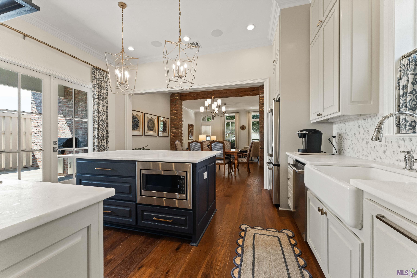
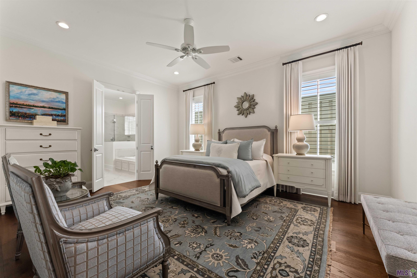
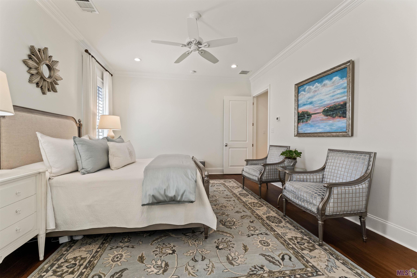
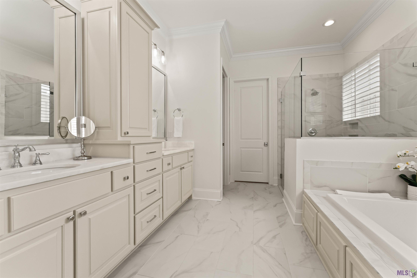
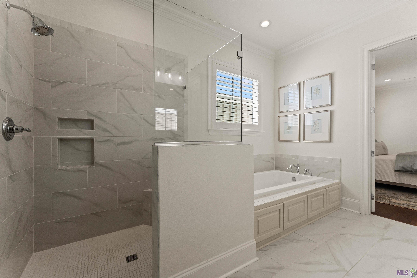
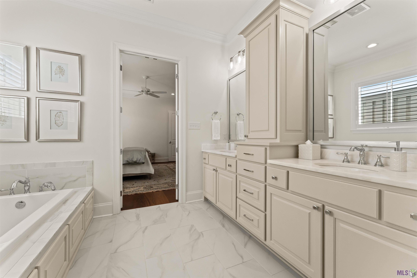
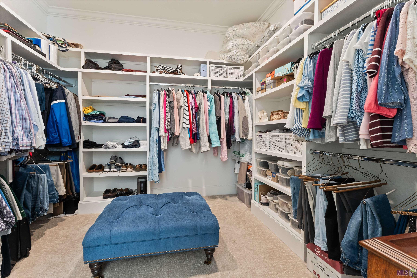
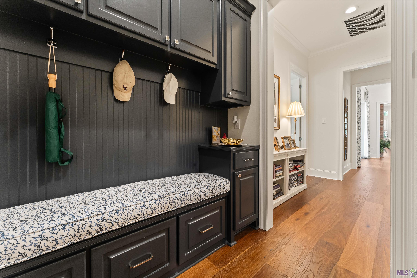
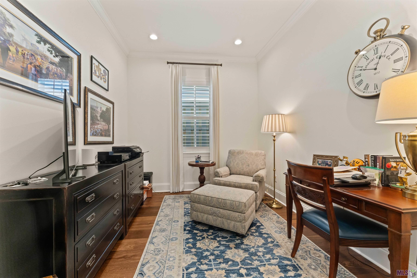
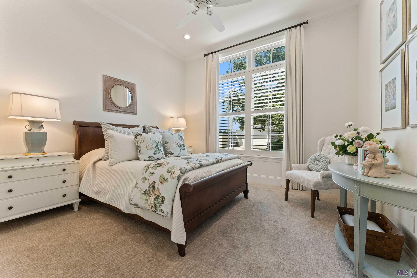
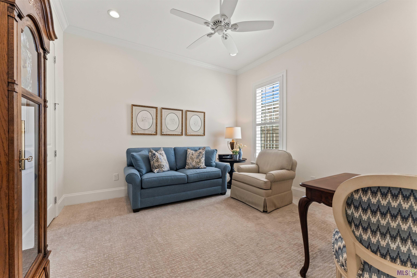
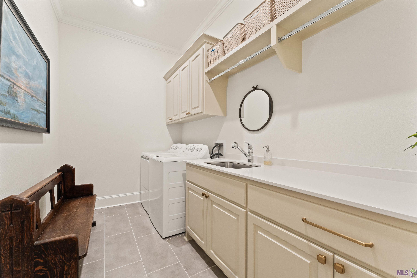
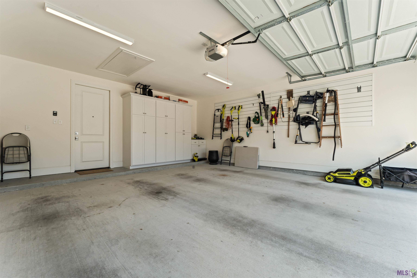
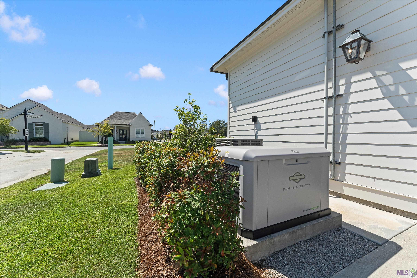
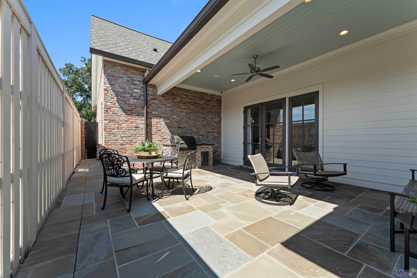
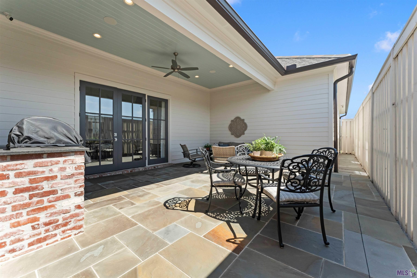
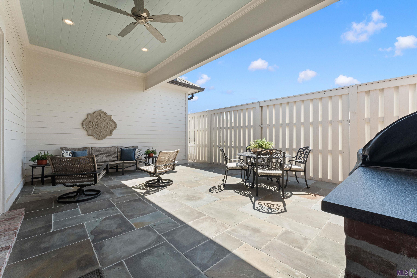
Welcome to 1810 Dauphine St., a beautifully maintained home that combines thoughtful design, quality upgrades, and effortless everyday living. Only two years old, this exceptional property feels fresh, refined and truly move-in ready. The thoughtfully designed 3-bedroom split floor plan offers privacy and flexibility, while a dedicated study provides the perfect space for a home office, reading room, or additional living area. Throughout the home, you'll find an impressive collection of upgrades, including a whole-home generator, custom draperies, high-end lighting, and beautifully crafted built-ins that add both function and character. Every detail has been carefully selected and exceptionally maintained. Step outside and discover a spacious patio featuring beautiful built in grill and pretty blue stone pavers, creating an inviting setting for outdoor entertaining, morning coffee, or relaxing evenings at home. Situated on a quiet street in the heart of Baton Rouge, 1810 Dauphine St. offers the rare combination of newer construction, extensive upgrades, exceptional maintenance, and comfortable, sophisticated living. This is a home you will want to see in person to appreciate all the details! Items to remain with the property include: Washer and Dryer, Picture Frame TV in Living Room, surround sound speakers, refrigerator, outdoor grill, and sercutiy cameras and equipment.
Details
Documents
Listing Info
Status: Active
Listing Date: 2026-09-29
Delayed Marketing: No
Listing Price: 749000
Current Price: $749,000
List Price/SqFt: 322.57
Type: Single Family Residence
Document Modified: 2026-10-02 17:04:20.219970
Modification Timestamp: 2026-10-16T04:43:41Z
Photo Modified: 2026-10-16T01:41:00Z
Location Tax Legal Info
Street Number: 1810
Street Name: DAUPHINE ST
Parish: East Baton Rouge
State: LA
Zip Code: 70808
Subdivision: Rouzan Tnd
Area: EBR MLS Area 52
Tax Assessment Number: 30847799
Directions: Perkins Rd to Lee Dr. Turn Left onto Sweetbriar St. Turn Right on Duaphine St.
General Property Description
# Bedrooms: 3
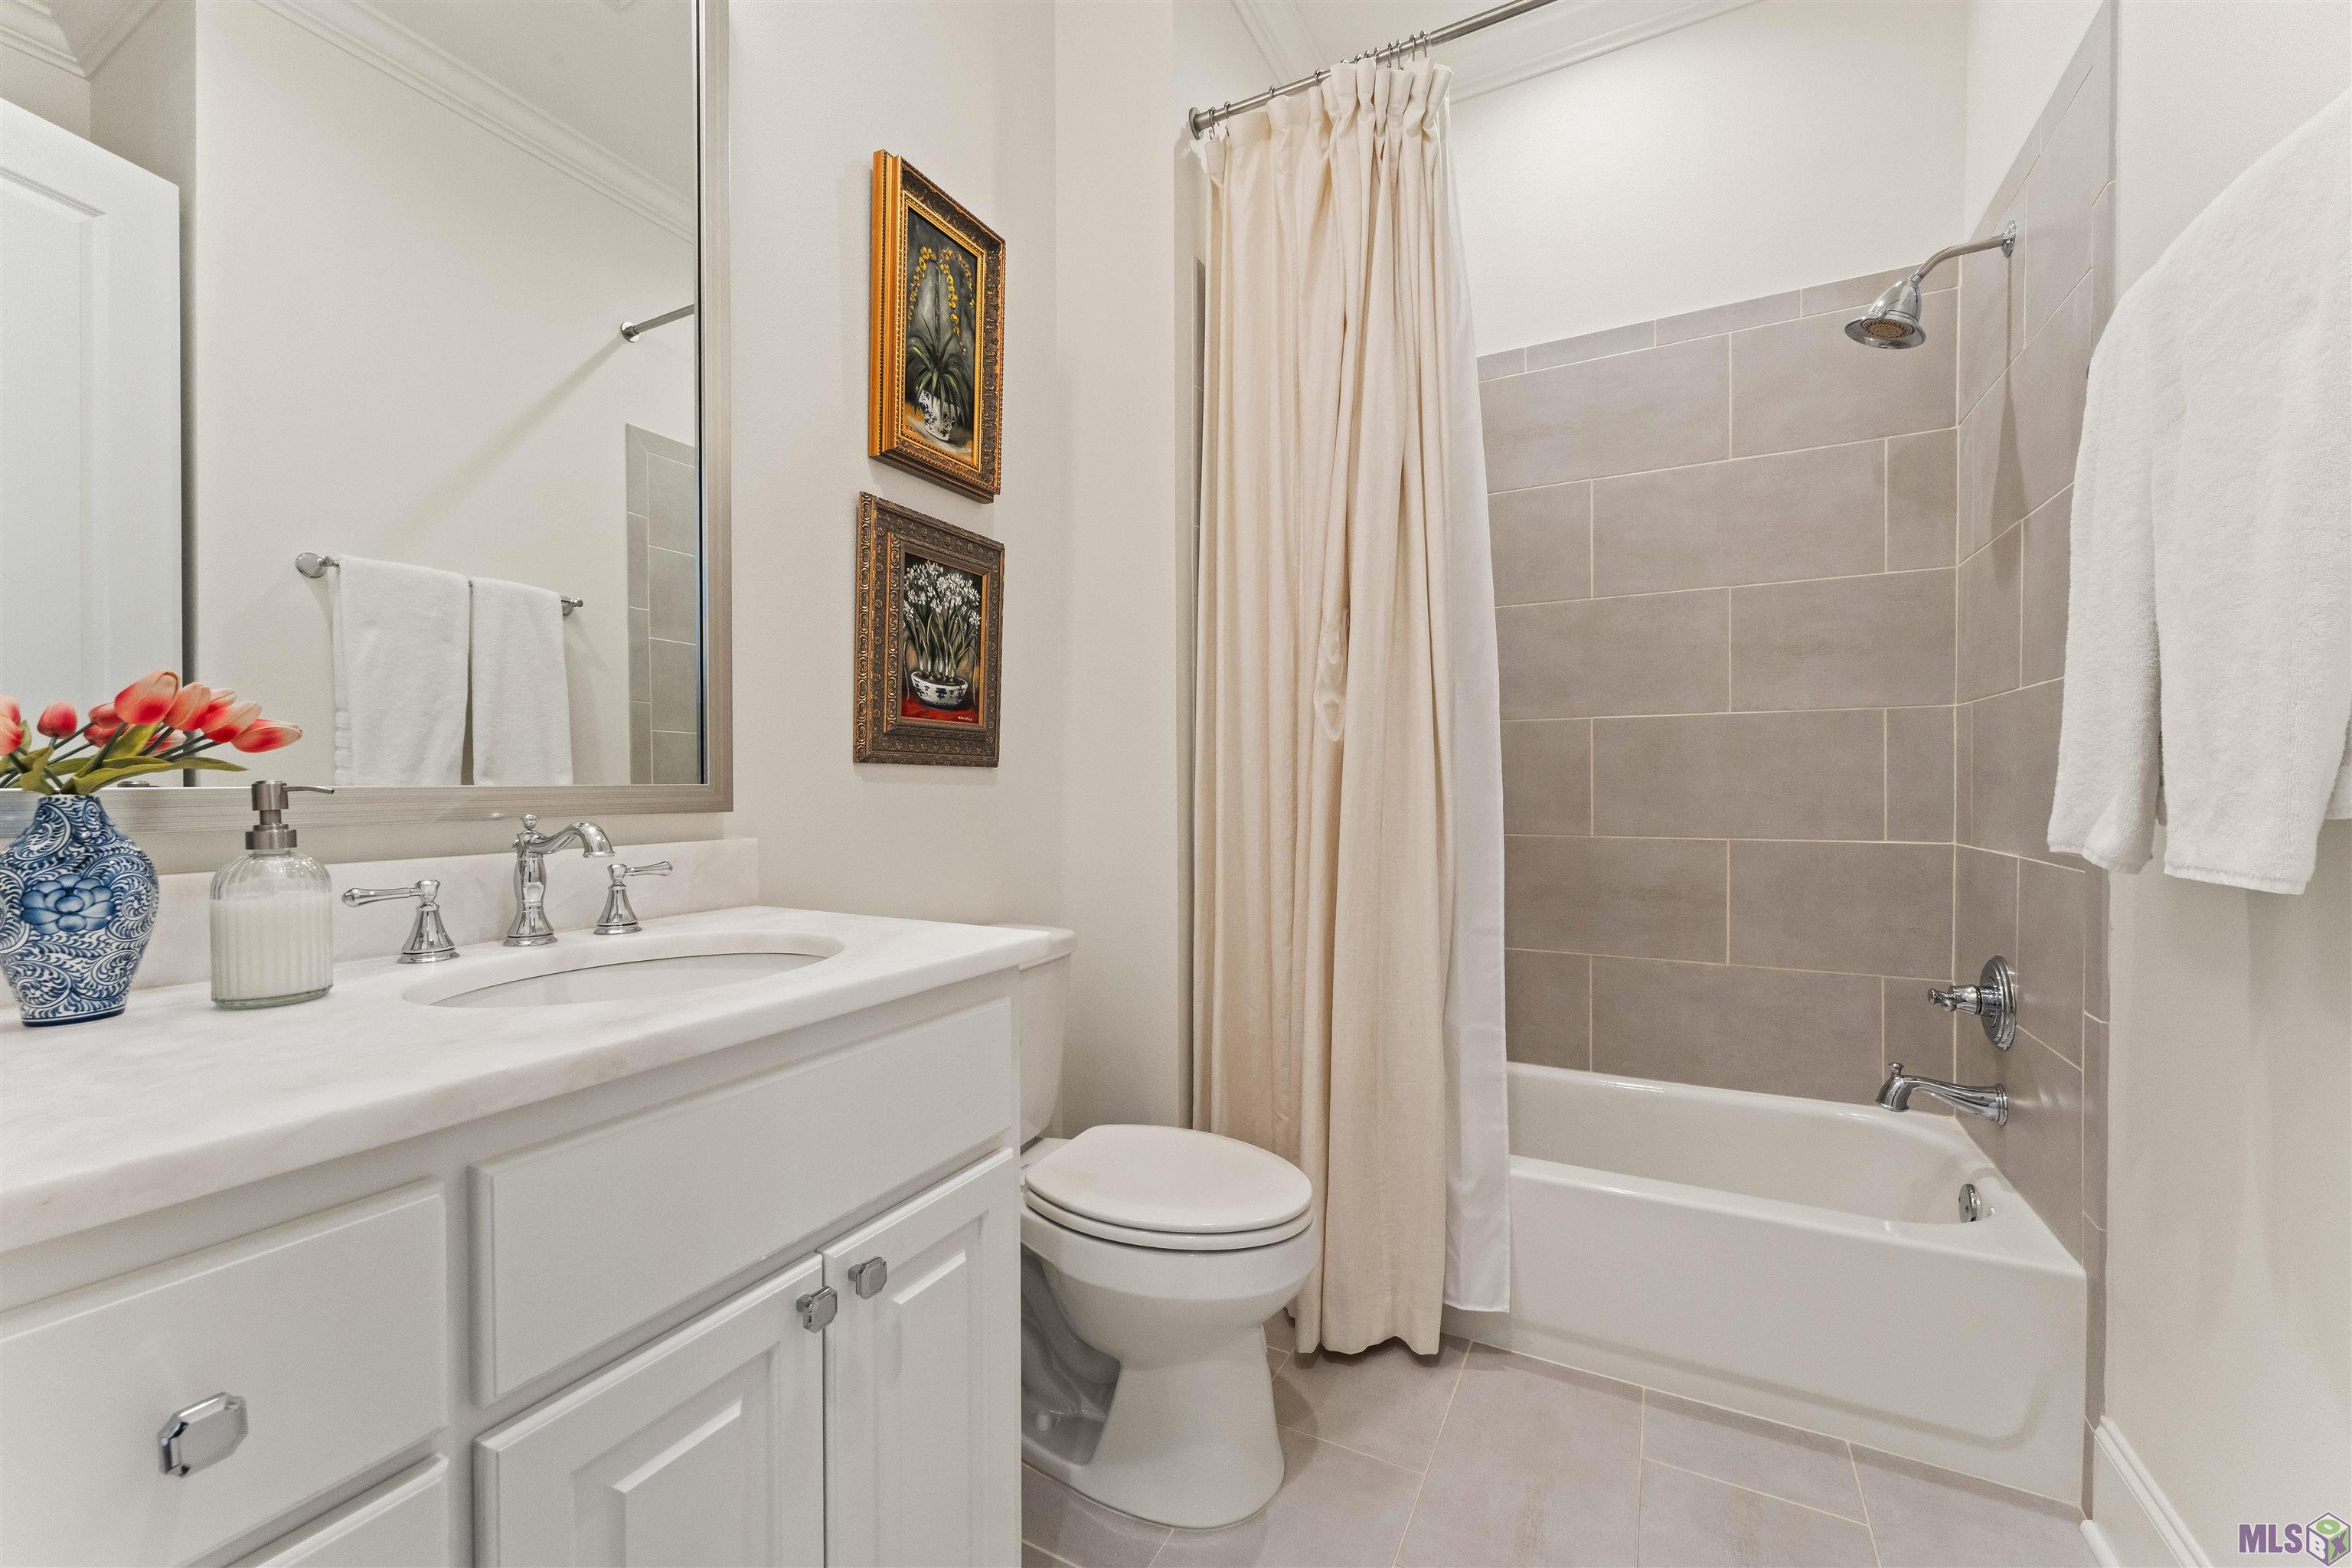
Baths - Full: 2
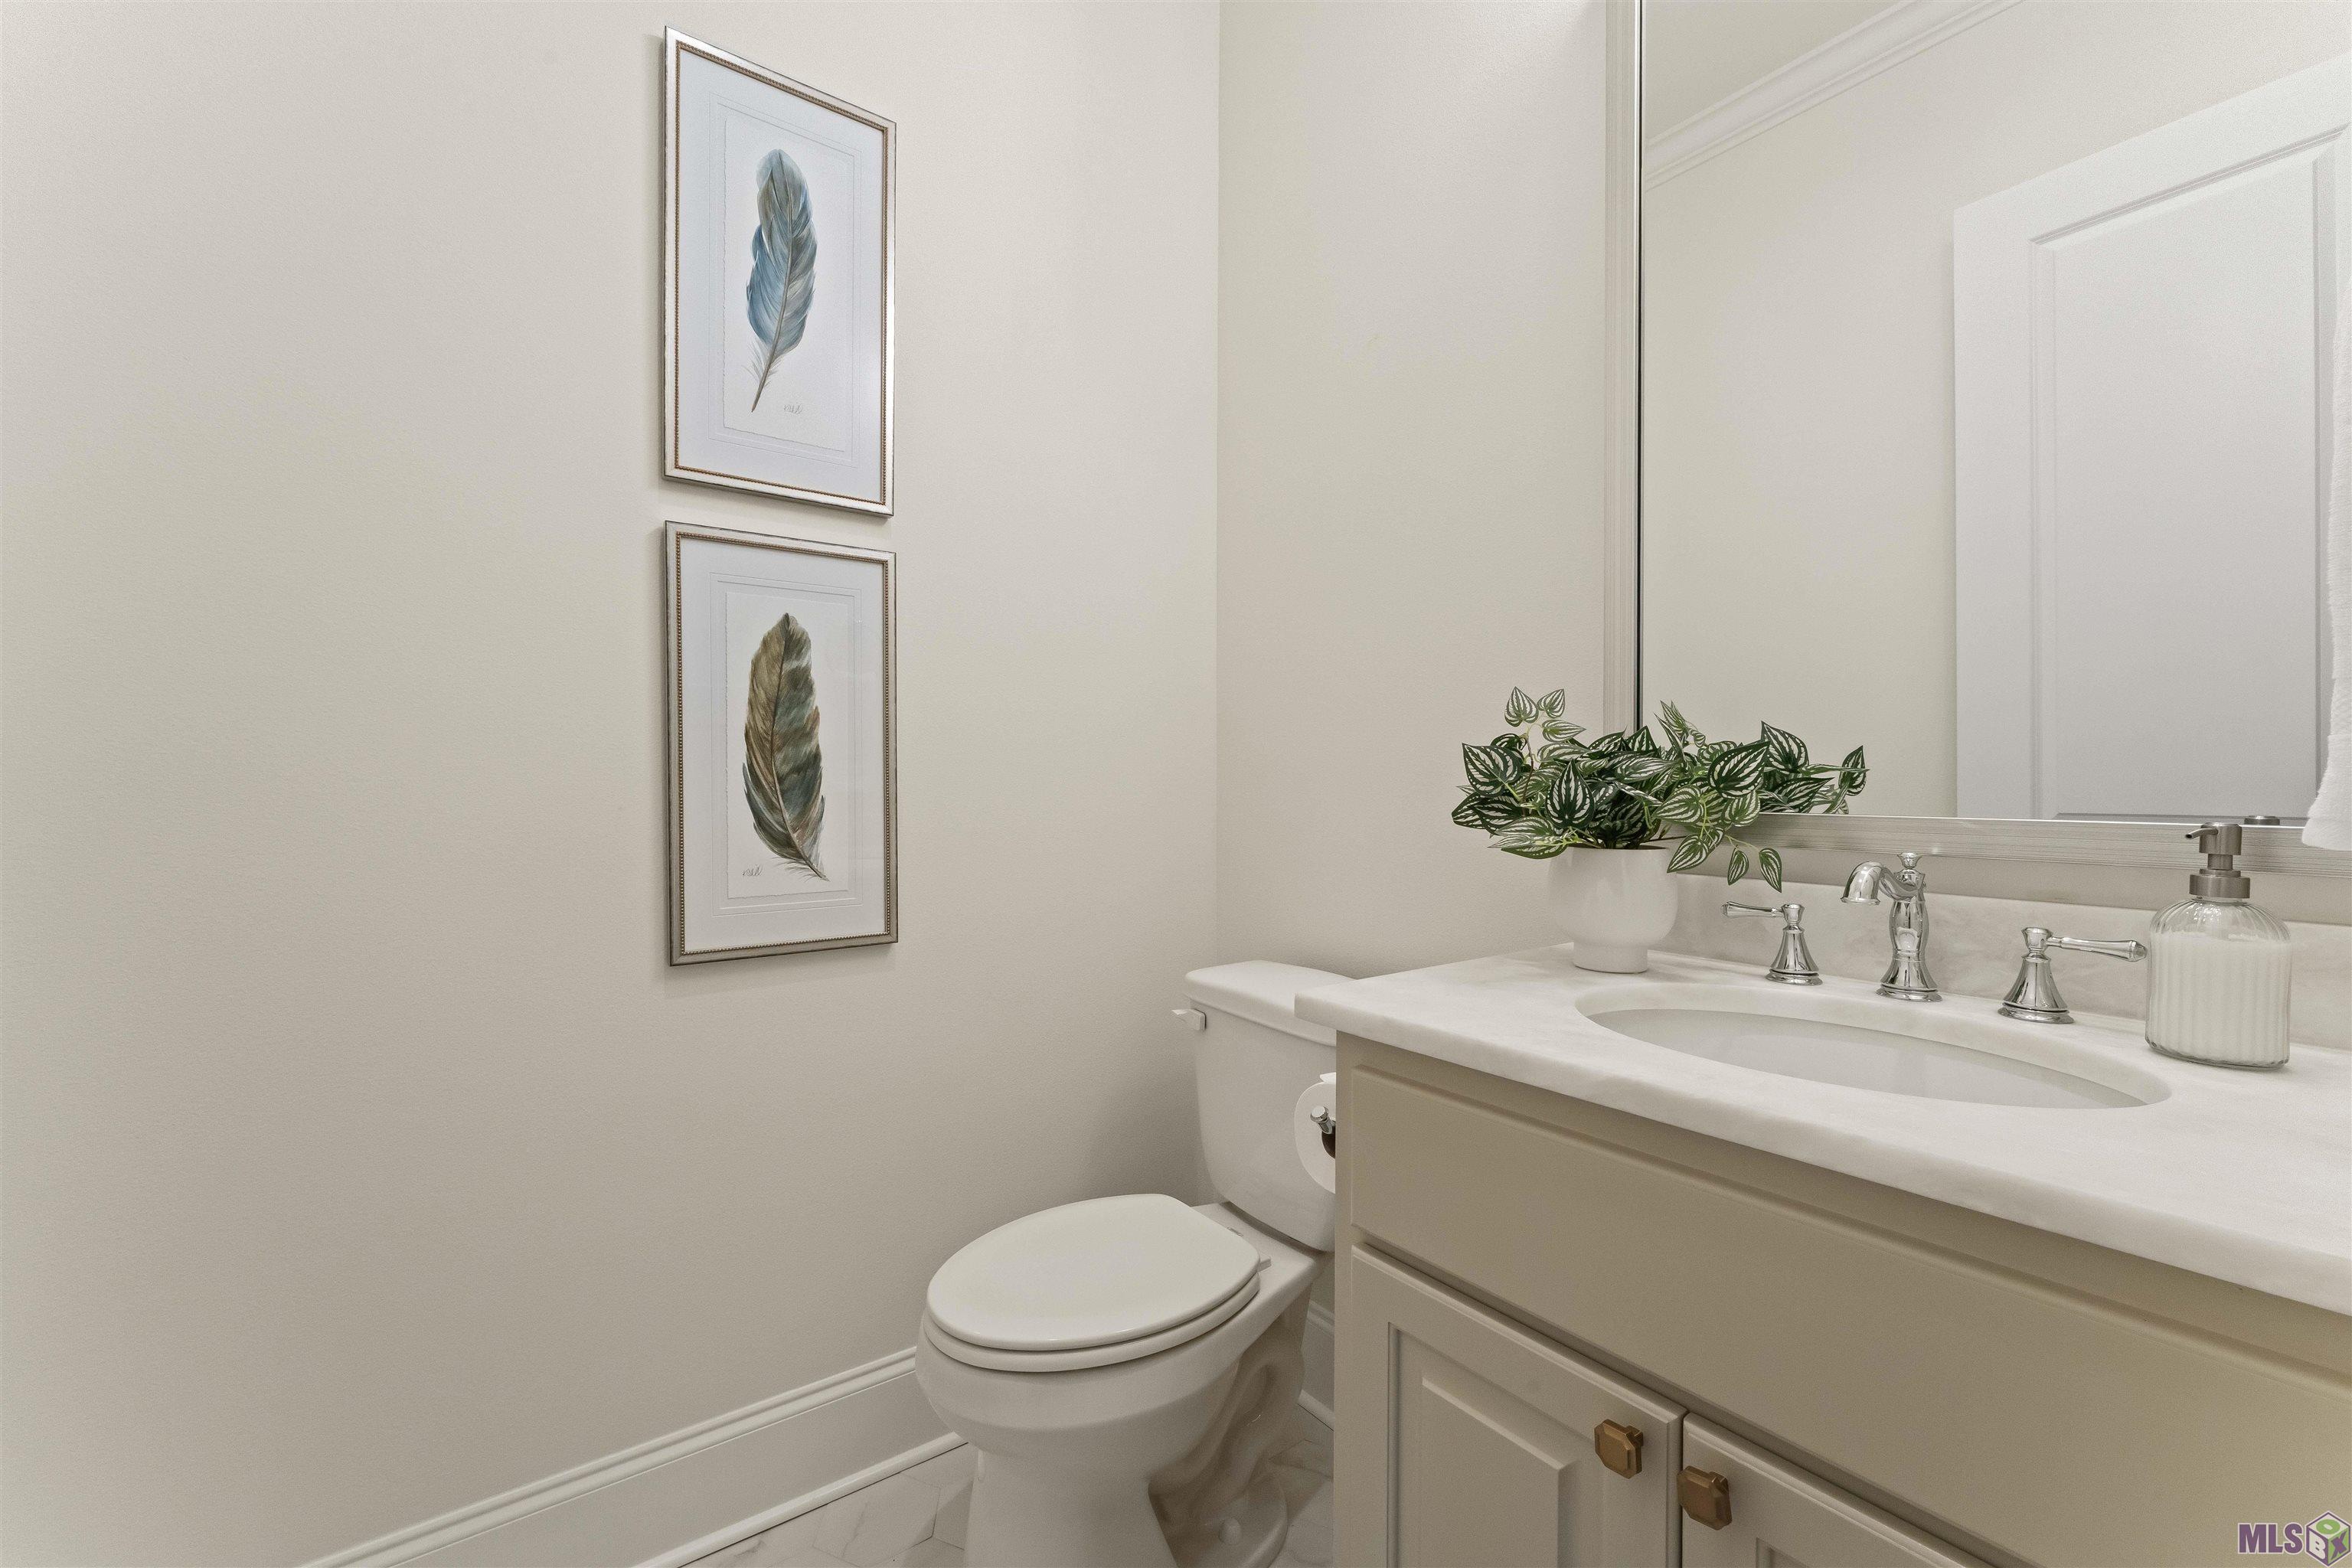
Baths - 1/2: 1
Total Baths: 2.1
SqFt - Living: 2322
SqFt - Total: 3241
SqFt - Source: Measured
Stories: 1
SqFt - Garage: 517
Year Built: 2024
Builder: Bardwell Construction Co., LLC
Acres: 0.11
Acreage Range: 0 - 0.5
Assn Fee $: 2292
Assn Fee Terms: Yearly
Lot Dimensions: 40 x 127
Mineral Rights: Conveyed
Pool on Subject Property: No
Originating Details
Originating System ID: ROAMP
Originating System Key: 2026017791
Originating System Listing ID: 2026017791
Originating System Name: ROAM Paragon
Property Features
Style: Traditional
Siding: Wood
Parking: Garage
Construction: Brick; Frame
Foundation: Slab
Interior: 9+ Ft Ceiling; Beamed Ceilings; Crown Molding; Double Vanity; Gas Stove Con; Kitchen Island; Separate Shower; Varied Ceiling Heights; Walk-In Closet(s)
Fireplace: 1 Fireplace; Gas Log
Flooring: Carpet; Tile; Wood
Heating: Central
Cooling: Central Air
Appliances: Dishwasher; Disposal; Gas Cooktop; Microwave; Refrigerator
Equipment: Generator
Fencing: Full; Privacy; Wood
Lot: Level
Patio: Covered
Amenities: Club House; Community Pool; Playground
Exterior: Gas/Propane Grill; Outside Kitchen; Outside Light
HOA Includes: Ground Keeping; Pool
Financing: Cash; Conventional
Room Information
| Room Name | Length | Width | Level | Remarks |
| Primary Bedroom | 17.00 | 14.00 | First | PRIMARY BEDROOM |
| Primary Bedroom | 17.00 | 14.00 | First | PRIMARY BEDROOM |
| Primary Bedroom | 17.00 | 14.00 | First | PRIMARY BEDROOM |
| Primary Bedroom | 17.00 | 14.00 | First | PRIMARY BEDROOM |
| Primary Bathroom | 12.70 | 11.20 | First | PRIMARY BATHROOM |
| Primary Bathroom | 12.70 | 11.20 | First | PRIMARY BATHROOM |
| Primary Bathroom | 12.70 | 11.20 | First | PRIMARY BATHROOM |
| Primary Bathroom | 12.70 | 11.20 | First | PRIMARY BATHROOM |
| Bedroom 1 | 12.50 | 12.50 | First | BEDROOM |
| Kitchen | 13.10 | 16.40 | First | KITCHEN |
| Kitchen | 13.10 | 16.40 | First | KITCHEN |
| Kitchen | 13.10 | 16.40 | First | KITCHEN |
| Kitchen | 13.10 | 16.40 | First | KITCHEN |
| Bedroom 2 | 12.50 | 12.50 | First | BEDROOM |
| Dining Room | 10.10 | 16.40 | First | DINING ROOM |
| Dining Room | 10.10 | 16.40 | First | DINING ROOM |
| Dining Room | 10.10 | 16.40 | First | DINING ROOM |
| Dining Room | 10.10 | 16.40 | First | DINING ROOM |
| Bedroom 3 | 12.50 | 12.50 | First | BEDROOM |
| Living Room | 18.90 | 16.40 | First | LIVING ROOM |
| Living Room | 18.90 | 16.40 | First | LIVING ROOM |
| Living Room | 18.90 | 16.40 | First | LIVING ROOM |
| Living Room | 18.90 | 16.40 | First | LIVING ROOM |
| Bedroom 4 | 12.50 | 12.50 | First | BEDROOM |
| Bedroom 5 | 12.50 | 12.50 | First | BEDROOM |
| Office | 9.60 | 11.40 | First | OFFICE |
| Office | 9.60 | 11.40 | First | OFFICE |
| Office | 9.60 | 11.40 | First | OFFICE |
| Office | 9.60 | 11.40 | First | OFFICE |
| Laundry | 11.40 | 6.60 | First | LAUNDRY |
| Laundry | 11.40 | 6.60 | First | LAUNDRY |
| Laundry | 11.40 | 6.60 | First | LAUNDRY |
| Laundry | 11.40 | 6.60 | First | LAUNDRY |
| Bedroom 6 | 12.50 | 12.50 | First | BEDROOM |
| Bedroom 7 | 12.50 | 12.50 | First | BEDROOM |
| Bedroom 8 | 12.50 | 12.50 | First | BEDROOM |
 PDD
PDD Listing Office: Compass - Perkins
Last Updated: October - 16 - 2026
The data relating to real estate for sale or lease on this website comes in part from the IDX program of the REALTOR® Association of Acadiana MLS. The IDX information is provided exclusively for consumers’ personal, non-commericial use and may not be used for any purpose other than to identify prospective properties consumers may be interested in purchasing. Data is deemed reliable but is not guaranteed accurate by the MLS.