
$349,500
Houma, LA 70360
MLS# BY2026018355
3 beds | 2 baths | 2928 sqft
1 / 21


Property Description
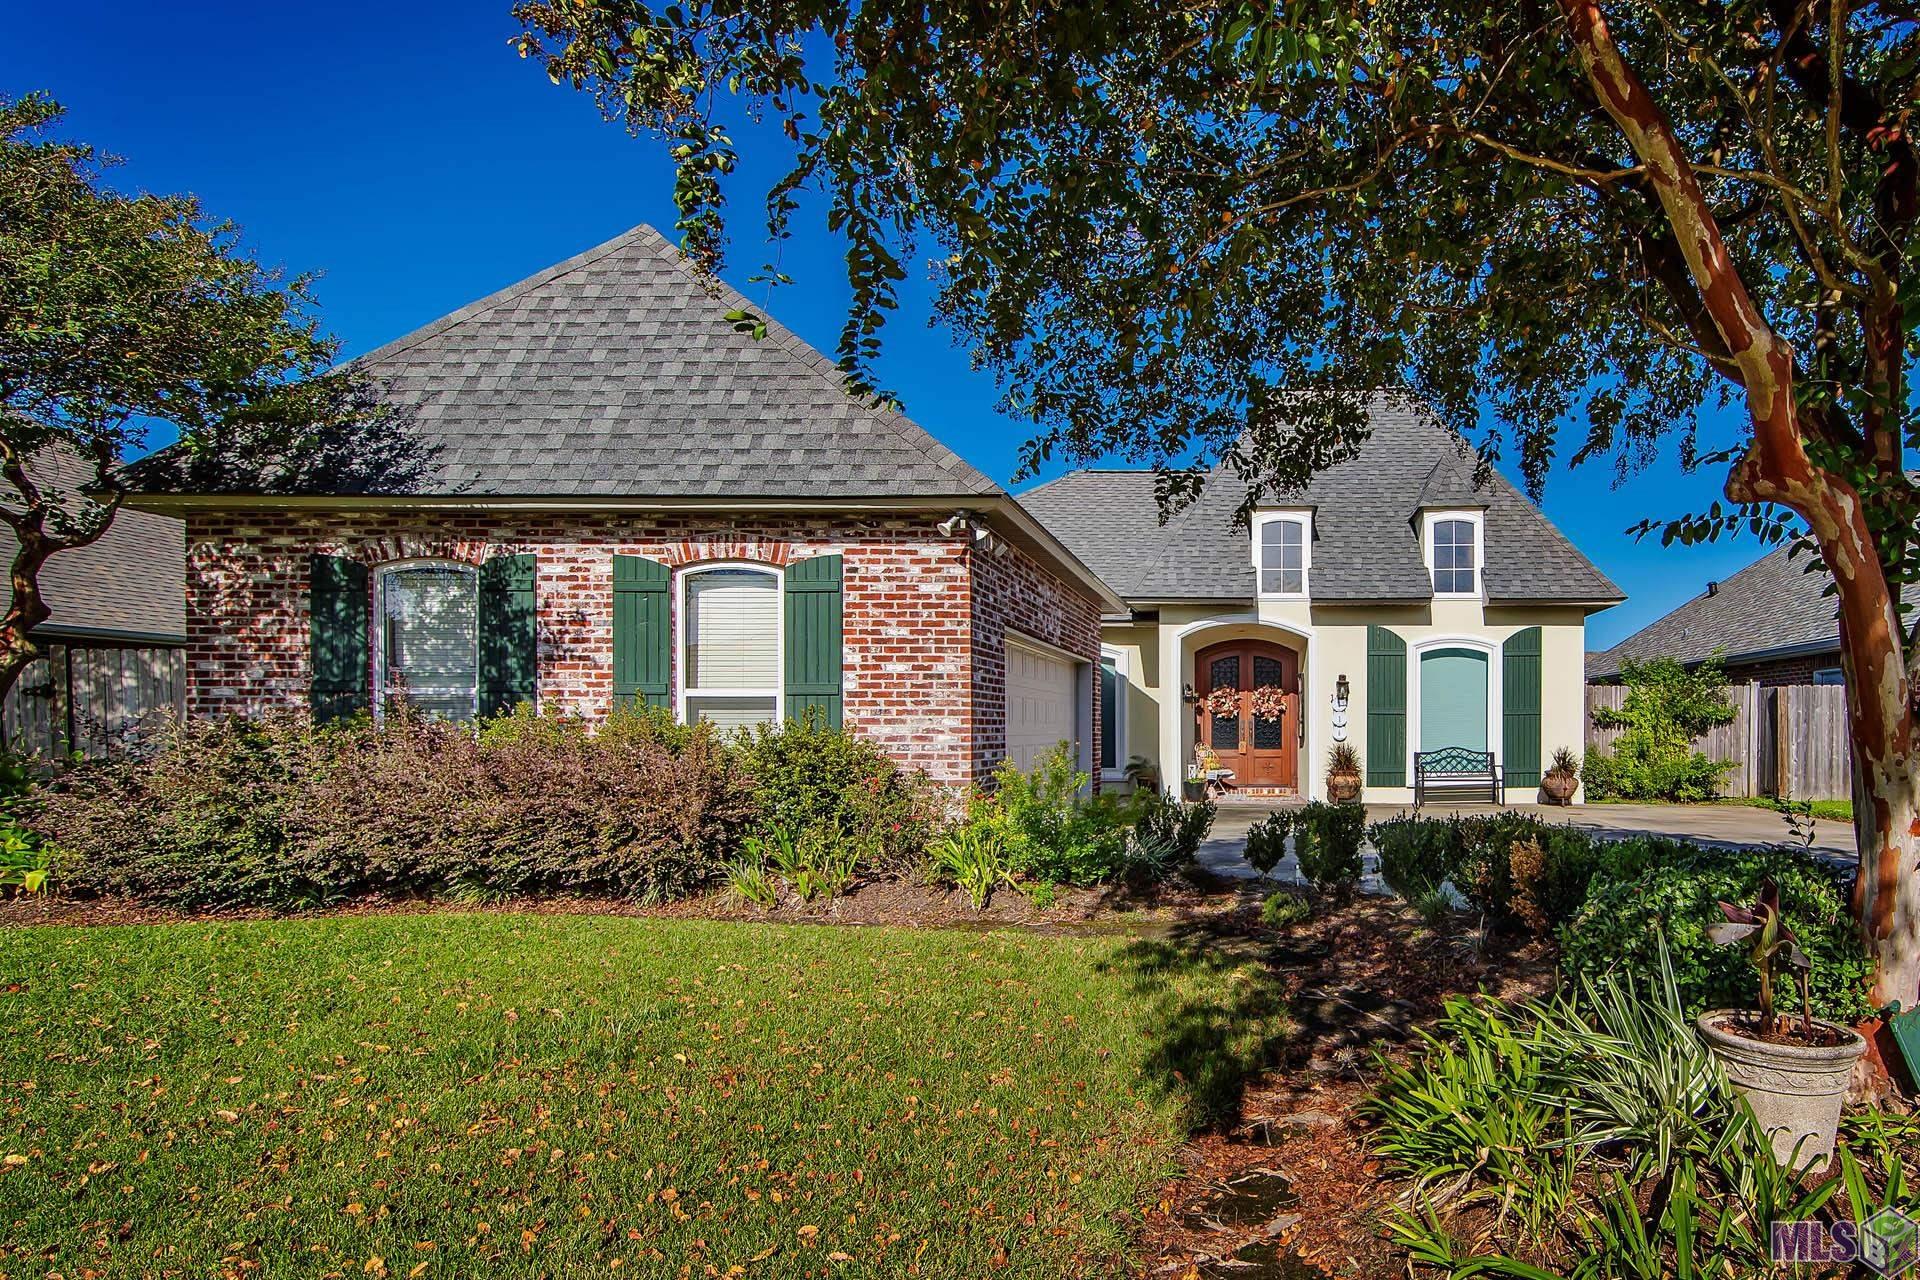
Welcome to your dream home! A striking double-door entryway featuring intricate wrought-iron grillwork over glass, offering a sophisticated blend of curb appeal, natural light and security. This 3-bedroom, 2-bathroom residence offers a perfect blend of warmth, style, and high-end features. Step inside to an inviting open floor plan showcased by warm wood flooring, stunning coffered ceilings and a cozy wood-burning fireplace in the living room--the ideal centerpiece for relaxing or entertaining. Enjoy hosting meals in the separate formal dining area, or gather in the kitchen featuring durable, timeless brick floors, snack bar and breakfast area. The kitchen seamlessly flows into the adjoining sunroom finished with low-maintenance ceramic tile. Step outside from the sunroom to your private outdoor sanctuary! Relax on the spacious covered patio overlooking the landscaped backyard with a 6-foot privacy fence. Extra features include double-gate rear access for easy storage or yard access, and a whole-house gas generator for complete peace of mind year-round. Don't miss this exceptionally maintained home--schedule your private tour today!
Details
Documents
Listing Info
Status: Active
Listing Date: 2026-10-08
Delayed Marketing: No
Listing Price: 349500
Current Price: $349,500
List Price/SqFt: 168.51
Type: Single Family Residence
Document Modified: 2026-10-08 17:05:22.948375
Modification Timestamp: 2026-10-09T02:38:33Z
Photo Modified: 2026-10-08T21:59:56Z
Location Tax Legal Info
Street Number: 176
Street Name: LANSDOWN DRIVE
Parish: Terrebonne
State: LA
Zip Code: 70360
Subdivision: Sugarwood
Tax Assessment Number: 51907
General Property Description
# Bedrooms: 3
Baths - Full: 2
Total Baths: 2
SqFt - Living: 2074
SqFt - Total: 2928
SqFt - Source: Appraiser
Stories: 1
SqFt - Covered Porch: 33
SqFt - Storage: 177
SqFt - Garage: 440
Year Built: 2002
Acres: 0.23
Acreage Range: 0 - 0.5
Lot Dimensions: 75 x 135
Mineral Rights: Conveyed
Pool on Subject Property: No
Rooms
Bedroom 1 Level: First
Primary Bedroom Level: First
Bedroom 2 Level: First
Bedroom 3 Level: First
Bedroom 4 Level: First
Originating Details
Originating System ID: ROAMP
Originating System Key: 2026018355
Originating System Listing ID: 2026018355
Originating System Name: ROAM Paragon
Property Features
Style: Traditional
Siding: Stucco; Vinyl Siding
Parking: Attached; Garage
Construction: Brick
Foundation: Slab
Roof: Composition
Interior: 9+ Ft Ceiling; Beamed Ceilings; Cathedral Ceiling; Crown Molding; Double Vanity; Separate Shower; Walk-In Closet(s)
Fireplace: Wood Burning
Flooring: Brick; Tile; Wood
Heating: Central; Electric
Cooling: Central Air
Appliances: Dishwasher; Disposal; Electric Cooktop; Microwave; Wall Oven
Rooms: Bedroom 1; Primary Bedroom; Bedroom 2; Bedroom 3; Bedroom 4
Equipment: Generator
Fencing: Full; Wood
Patio: Covered
Other Structures: Workshop
Financing: Cash; Conventional; FHA; Rural Development; VA
Room Information
| Room Name | Length | Width | Level | Remarks |
| Primary Bedroom | 14.60 | 14.50 | First | PRIMARY BEDROOM |
| Primary Bedroom | 14.60 | 14.50 | First | PRIMARY BEDROOM |
| Bedroom 1 | 11.50 | 12.00 | First | BEDROOM |
| Bedroom 2 | 11.50 | 12.00 | First | BEDROOM |
| Bedroom 3 | 9.60 | 14.60 | First | BEDROOM |
| Bedroom 4 | 9.60 | 14.60 | First | BEDROOM |
 Property Disclosure
 Listing Office: KELLER WILLIAMS REALTY BAYOU P
Last Updated: October - 09 - 2026
The data relating to real estate for sale or lease on this website comes in part from the IDX program of the REALTOR® Association of Acadiana MLS. The IDX information is provided exclusively for consumers’ personal, non-commericial use and may not be used for any purpose other than to identify prospective properties consumers may be interested in purchasing. Data is deemed reliable but is not guaranteed accurate by the MLS.