
$325,000
Denham Springs, LA 70726
MLS# BR2026016283
4 beds | 3 baths | 3466 sqft
1 / 28


Property Description
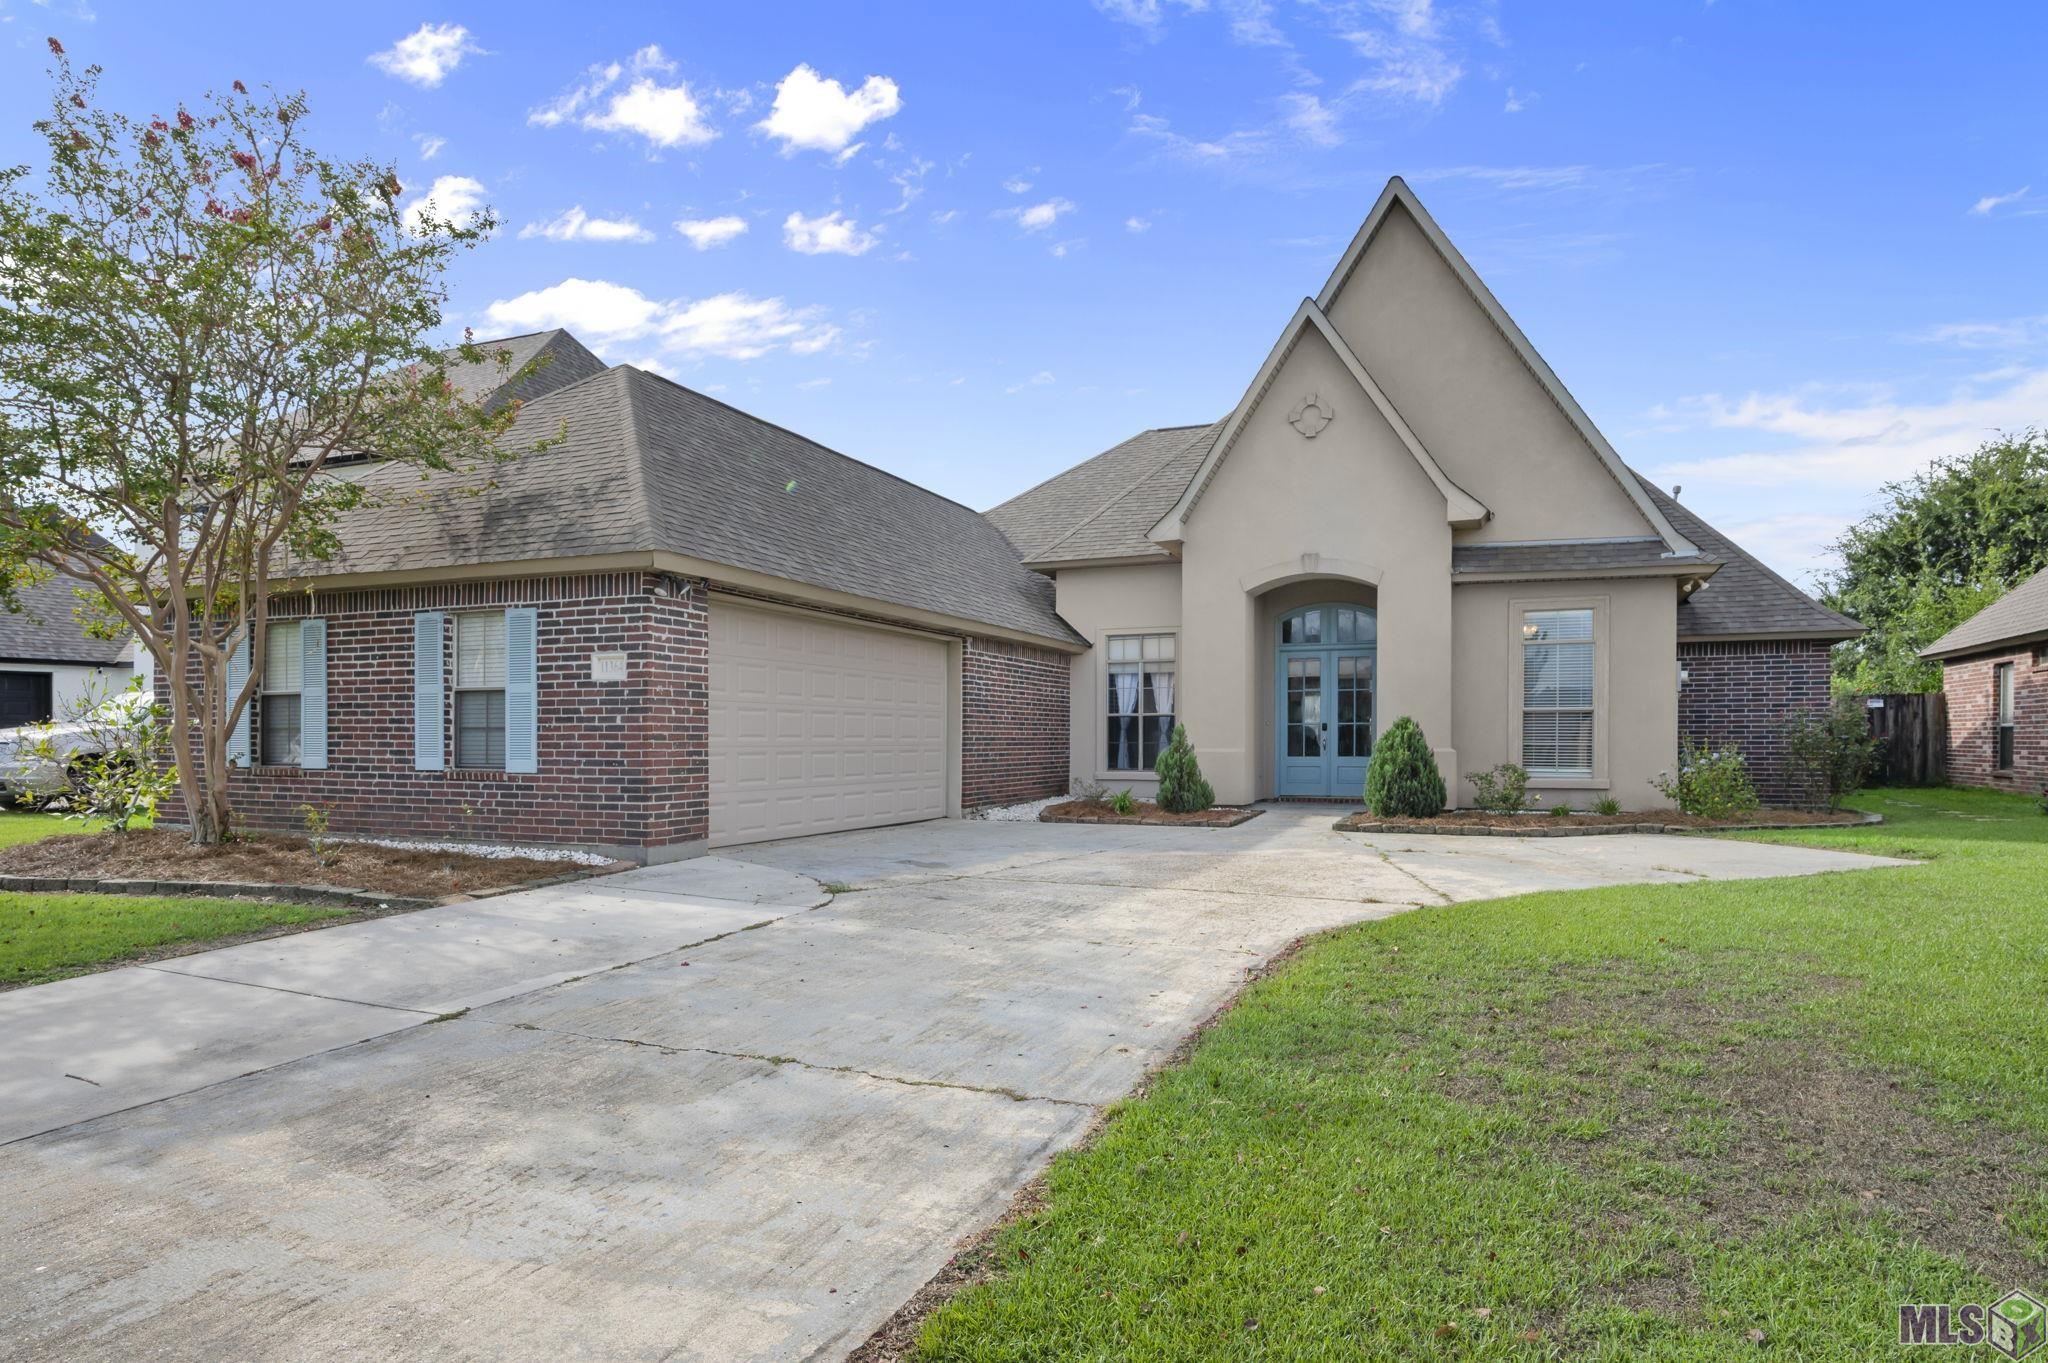
This spacious 4-bedroom, 3-bath home is ready for new owners. With over 2,600 sq ft of living space, plus several big-ticket improvements already completed, including a roof only 4 years old, a recently replaced HVAC system & dishwasher. The owners also widened the driveway to provide additional parking, a practical upgrade buyers will appreciate. Located in Flood Zone X with no known flood history. Inside, you'll find tall ceilings, recessed lighting, laminate wood flooring, triple crown molding, custom built-ins, and a wood accent wall with a fireplace. The floor plan offers both a formal dining room and a large casual dining that can easily convert to a comfortable & cozy "keep room" filled with natural light. The very large kitchen has loads of cabinets and counter space with a large breakfast bar and walk-in pantry. The spacious primary suite includes a tray ceiling, double vanities, a soaking tub, a separate shower, and walk-in closets. Looking for extra space for a home office, hobby room, gaming room or bonus room? The possibilities are endless in the climate-controlled 11.5 x 8.5 room accessed from inside the garage, which is not included in the living area square footage; Outside, enjoy the extended covered patio overlooking a private fenced backyard. If you've been waiting for space, major updates, and a home in established Forest Ridge, this one is worth a look. Schedule your private showing today.
Details
Documents
Listing Info
Status: Active
Listing Date: 2026-09-03
Delayed Marketing: No
Listing Price: 325000
Current Price: $325,000
List Price/SqFt: 123.2
Type: Single Family Residence
Document Modified: 2026-09-03 21:03:44.535554
Modification Timestamp: 2026-09-18T12:38:36Z
Photo Modified: 2026-09-15T02:38:38Z
Location Tax Legal Info
Street Number: 11364
Street Name: PLEASANT KNOLL DR
Parish: Livingston
State: LA
Zip Code: 70726
Subdivision: Forest Ridge
Area: LIV MLS Area 83
Tax Assessment Number: 0529628
Directions: From I-12, exit Juban Road, turn right take second exit of roundabout to Buddy Ellis Road. At stop sign turn right onto John L Road to stop sign turn left onto Pleasant Knoll
General Property Description
# Bedrooms: 4
Baths - Full: 3
Total Baths: 3
SqFt - Living: 2638
SqFt - Total: 3466
SqFt - Source: Approximate
Stories: 1
SqFt - Garage: 584
Year Built: 2005
Acres: 0.24
Acreage Range: 0 - 0.5
Assn Fee $: 300
Assn Fee Terms: Yearly
Lot Dimensions: 70 x 151
Mineral Rights: Negotiable
Pool on Subject Property: No
Rooms
Bedroom 1 Level: First
Dining Room Level: First
Kitchen Level: First
Living Room Level: First
Primary Bedroom Level: First
Bedroom 2 Level: First
Bedroom 3 Level: First
Bedroom 4 Level: First
Bedroom 5 Level: First
Bedroom 6 Level: First
Bedroom 7 Level: First
Bedroom 8 Level: First
Originating Details
Originating System ID: ROAMP
Originating System Key: 2026016283
Originating System Listing ID: 2026016283
Originating System Name: ROAM Paragon
Property Features
Style: Traditional
Siding: Stucco; Vinyl Siding
Parking: Attached; Garage
Construction: Brick; Frame
Foundation: Slab
Interior: 9+ Ft Ceiling; Attic Access; Bookcases; Double Vanity; Separate Shower; Walk-In Closet(s)
Fireplace: 1 Fireplace; Gas Log
Flooring: Tile
Heating: Central
Cooling: Central Air
Rooms: Bedroom 1; Dining Room; Kitchen; Living Room; Primary Bedroom; Bedroom 2; Bedroom 3; Bedroom 4; Bedroom 5; Bedroom 6; Bedroom 7; Bedroom 8
Fencing: Full; Privacy; Wood
Lot: Level
Patio: Covered
Exterior: Outside Light
Financing: Cash; Conventional; FHA; Rural Development; VA
Room Information
| Room Name | Length | Width | Level | Remarks |
| Bedroom 1 | 13.00 | 11.00 | First | BEDROOM |
| Bedroom 2 | 13.00 | 10.80 | First | BEDROOM |
| Dining Room | 11.00 | 11.60 | First | DINING ROOM |
| Dining Room | 11.00 | 11.60 | First | DINING ROOM |
| Dining Room | 11.00 | 11.60 | First | DINING ROOM |
| Dining Room | 11.00 | 11.60 | First | DINING ROOM |
| Dining Room | 11.00 | 11.60 | First | DINING ROOM |
| Dining Room | 11.00 | 11.60 | First | DINING ROOM |
| Dining Room | 11.00 | 11.60 | First | DINING ROOM |
| Dining Room | 11.00 | 11.60 | First | DINING ROOM |
| Dining Room | 11.00 | 11.60 | First | DINING ROOM |
| Dining Room | 11.00 | 11.60 | First | DINING ROOM |
| Dining Room | 11.00 | 11.60 | First | DINING ROOM |
| Dining Room | 11.00 | 11.60 | First | DINING ROOM |
| Dining Room | 11.00 | 11.60 | First | DINING ROOM |
| Dining Room | 11.00 | 11.60 | First | DINING ROOM |
| Dining Room | 11.00 | 11.60 | First | DINING ROOM |
| Dining Room | 11.00 | 11.60 | First | DINING ROOM |
| Dining Room | 11.00 | 11.60 | First | DINING ROOM |
| Dining Room | 11.00 | 11.60 | First | DINING ROOM |
| Dining Room | 11.00 | 11.60 | First | DINING ROOM |
| Dining Room | 11.00 | 11.60 | First | DINING ROOM |
| Kitchen | 14.60 | 13.60 | First | KITCHEN |
| Kitchen | 14.60 | 13.60 | First | KITCHEN |
| Kitchen | 14.60 | 13.60 | First | KITCHEN |
| Kitchen | 14.60 | 13.60 | First | KITCHEN |
| Kitchen | 14.60 | 13.60 | First | KITCHEN |
| Kitchen | 14.60 | 13.60 | First | KITCHEN |
| Kitchen | 14.60 | 13.60 | First | KITCHEN |
| Kitchen | 14.60 | 13.60 | First | KITCHEN |
| Kitchen | 14.60 | 13.60 | First | KITCHEN |
| Kitchen | 14.60 | 13.60 | First | KITCHEN |
| Kitchen | 14.60 | 13.60 | First | KITCHEN |
| Kitchen | 14.60 | 13.60 | First | KITCHEN |
| Kitchen | 14.60 | 13.60 | First | KITCHEN |
| Kitchen | 14.60 | 13.60 | First | KITCHEN |
| Kitchen | 14.60 | 13.60 | First | KITCHEN |
| Kitchen | 14.60 | 13.60 | First | KITCHEN |
| Kitchen | 14.60 | 13.60 | First | KITCHEN |
| Kitchen | 14.60 | 13.60 | First | KITCHEN |
| Kitchen | 14.60 | 13.60 | First | KITCHEN |
| Kitchen | 14.60 | 13.60 | First | KITCHEN |
| Bedroom 3 | 13.00 | 10.80 | First | BEDROOM |
| Bedroom 4 | 12.00 | 11.60 | First | BEDROOM |
| Living Room | 21.00 | 18.00 | First | LIVING ROOM |
| Living Room | 21.00 | 18.00 | First | LIVING ROOM |
| Living Room | 21.00 | 18.00 | First | LIVING ROOM |
| Living Room | 21.00 | 18.00 | First | LIVING ROOM |
| Living Room | 21.00 | 18.00 | First | LIVING ROOM |
| Living Room | 21.00 | 18.00 | First | LIVING ROOM |
| Living Room | 21.00 | 18.00 | First | LIVING ROOM |
| Living Room | 21.00 | 18.00 | First | LIVING ROOM |
| Living Room | 21.00 | 18.00 | First | LIVING ROOM |
| Living Room | 21.00 | 18.00 | First | LIVING ROOM |
| Living Room | 21.00 | 18.00 | First | LIVING ROOM |
| Living Room | 21.00 | 18.00 | First | LIVING ROOM |
| Living Room | 21.00 | 18.00 | First | LIVING ROOM |
| Living Room | 21.00 | 18.00 | First | LIVING ROOM |
| Living Room | 21.00 | 18.00 | First | LIVING ROOM |
| Living Room | 21.00 | 18.00 | First | LIVING ROOM |
| Living Room | 21.00 | 18.00 | First | LIVING ROOM |
| Living Room | 21.00 | 18.00 | First | LIVING ROOM |
| Living Room | 21.00 | 18.00 | First | LIVING ROOM |
| Living Room | 21.00 | 18.00 | First | LIVING ROOM |
| Bedroom 5 | 12.00 | 11.60 | First | BEDROOM |
| Primary Bedroom | 15.60 | 15.00 | First | PRIMARY BEDROOM |
| Primary Bedroom | 15.60 | 15.00 | First | PRIMARY BEDROOM |
| Primary Bedroom | 15.60 | 15.00 | First | PRIMARY BEDROOM |
| Primary Bedroom | 15.60 | 15.00 | First | PRIMARY BEDROOM |
| Primary Bedroom | 15.60 | 15.00 | First | PRIMARY BEDROOM |
| Primary Bedroom | 15.60 | 15.00 | First | PRIMARY BEDROOM |
| Primary Bedroom | 15.60 | 15.00 | First | PRIMARY BEDROOM |
| Primary Bedroom | 15.60 | 15.00 | First | PRIMARY BEDROOM |
| Primary Bedroom | 15.60 | 15.00 | First | PRIMARY BEDROOM |
| Primary Bedroom | 15.60 | 15.00 | First | PRIMARY BEDROOM |
| Primary Bedroom | 15.60 | 15.00 | First | PRIMARY BEDROOM |
| Primary Bedroom | 15.60 | 15.00 | First | PRIMARY BEDROOM |
| Primary Bedroom | 15.60 | 15.00 | First | PRIMARY BEDROOM |
| Primary Bedroom | 15.60 | 15.00 | First | PRIMARY BEDROOM |
| Primary Bedroom | 15.60 | 15.00 | First | PRIMARY BEDROOM |
| Primary Bedroom | 15.60 | 15.00 | First | PRIMARY BEDROOM |
| Primary Bedroom | 15.60 | 15.00 | First | PRIMARY BEDROOM |
| Primary Bedroom | 15.60 | 15.00 | First | PRIMARY BEDROOM |
| Primary Bedroom | 15.60 | 15.00 | First | PRIMARY BEDROOM |
| Primary Bedroom | 15.60 | 15.00 | First | PRIMARY BEDROOM |
| Bedroom 6 | 13.00 | 10.80 | First | BEDROOM |
| Bedroom 7 | 12.00 | 11.60 | First | BEDROOM |
| Bedroom 8 | 13.00 | 11.00 | First | BEDROOM |
 PDD
PDD Listing Office: Magnolia Roots Realty LLC
Last Updated: September - 18 - 2026
The data relating to real estate for sale or lease on this website comes in part from the IDX program of the REALTOR® Association of Acadiana MLS. The IDX information is provided exclusively for consumers’ personal, non-commericial use and may not be used for any purpose other than to identify prospective properties consumers may be interested in purchasing. Data is deemed reliable but is not guaranteed accurate by the MLS.