
$275,000
Baton Rouge, LA 70815
MLS# BR2026012561
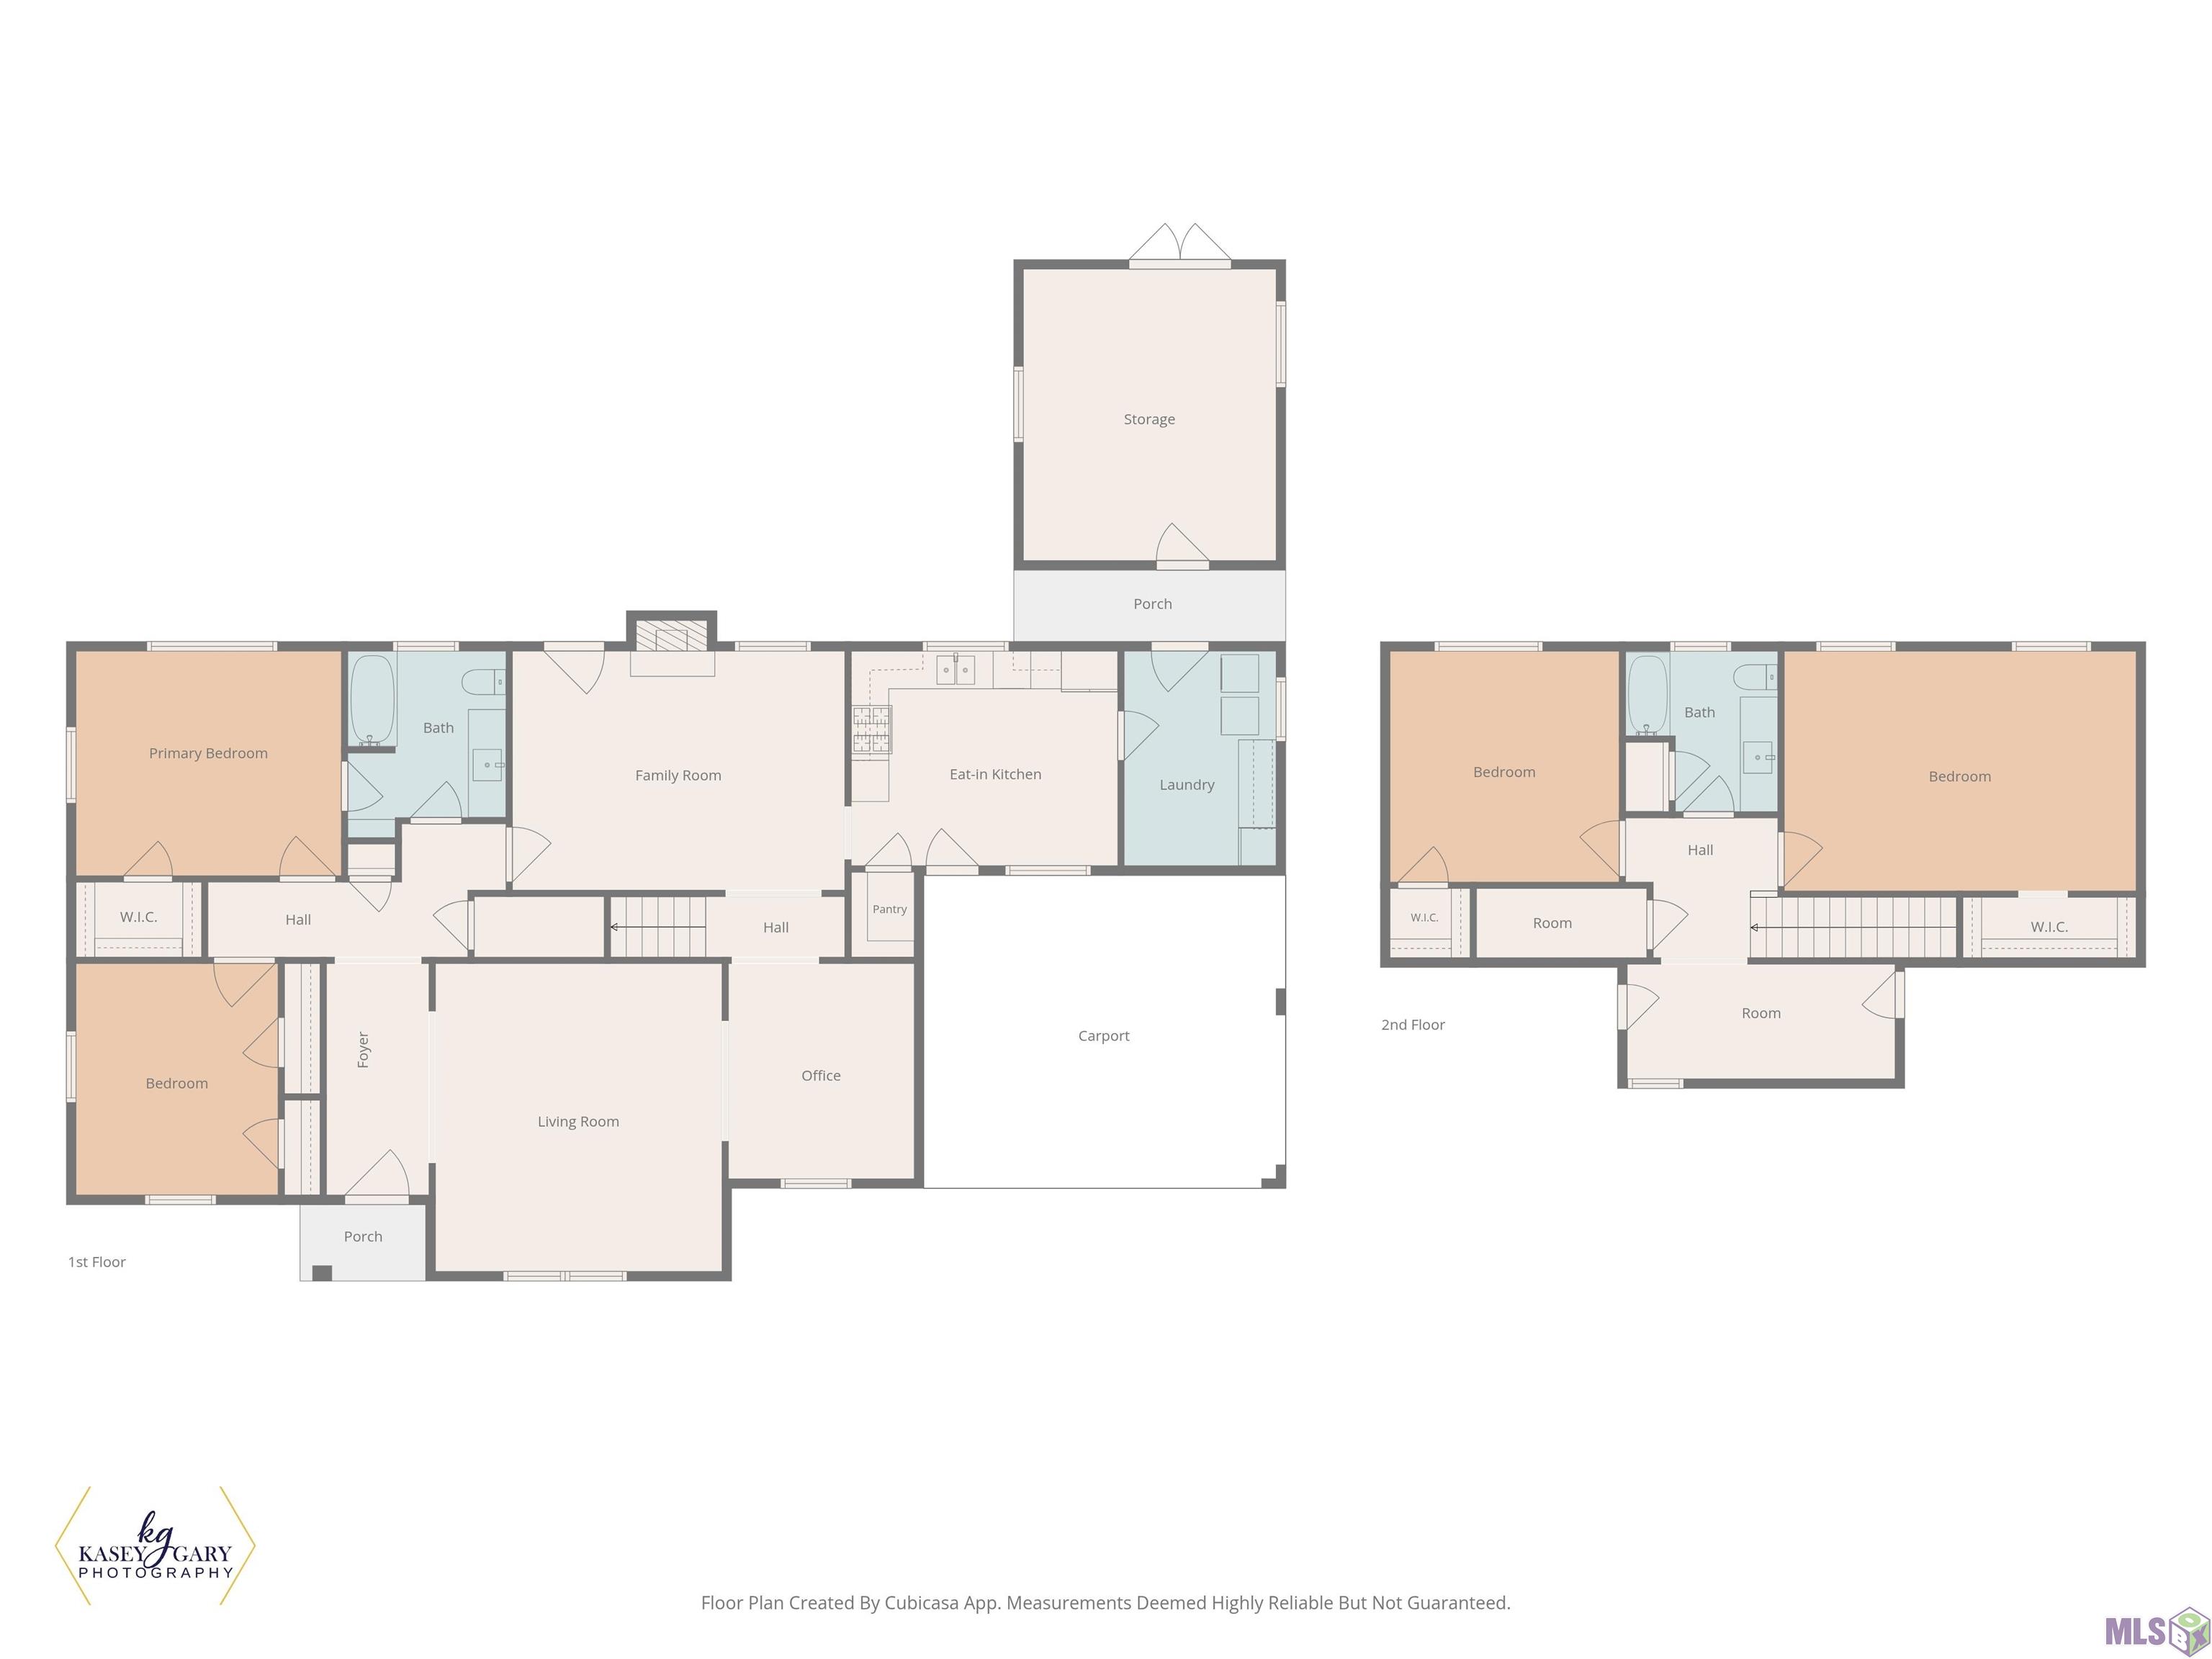
4 beds | 2 baths | 3023 sqft

1 / 31






Open House (08/29/2026 - 2:00 pm - 4:00 pm)
Property Description
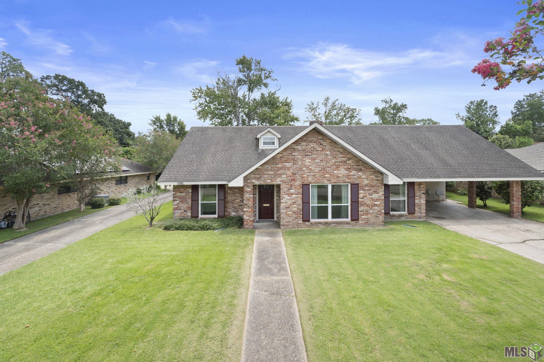
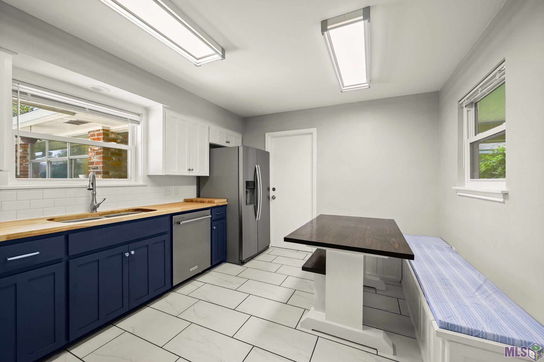
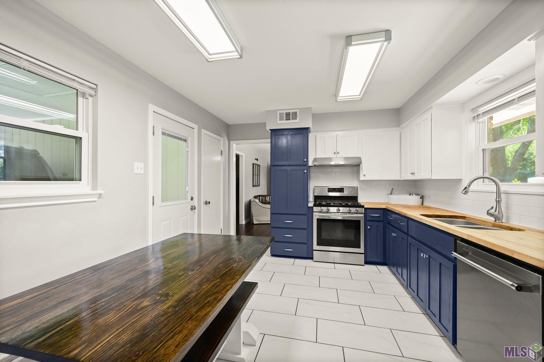
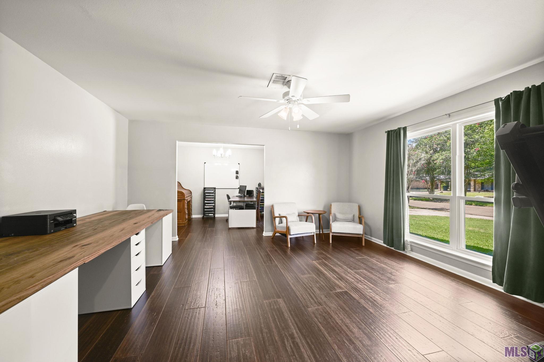
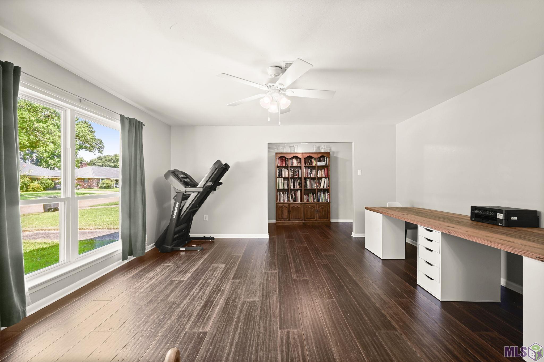
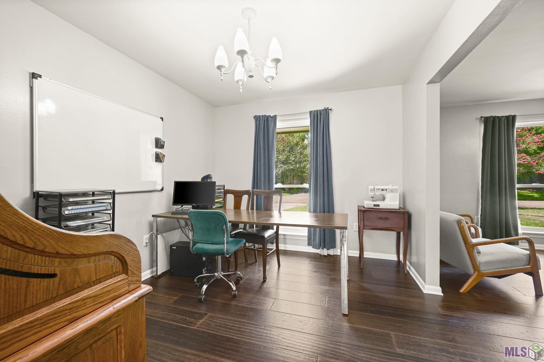
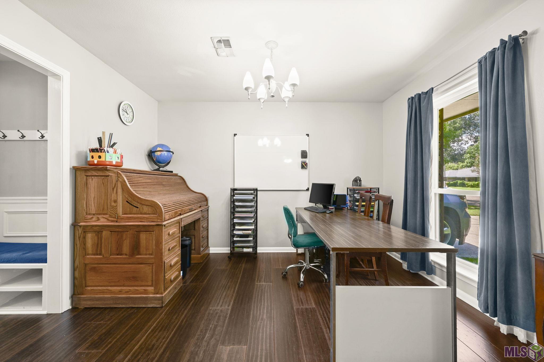
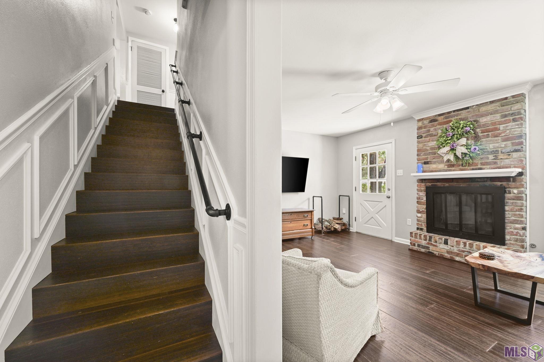
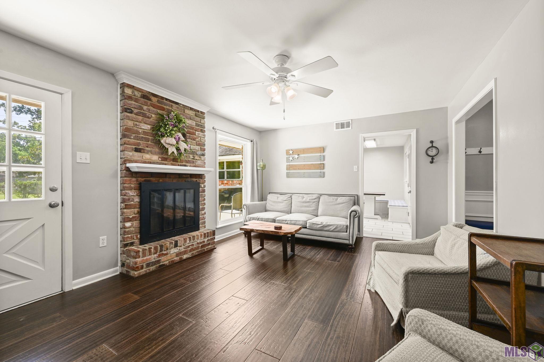
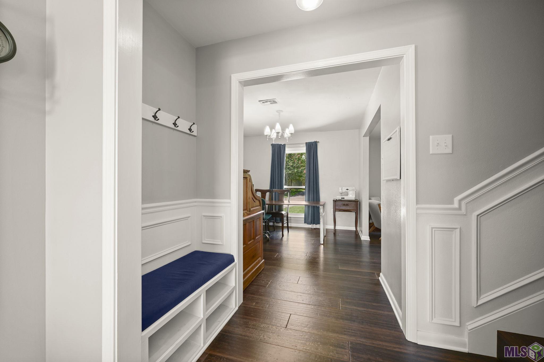
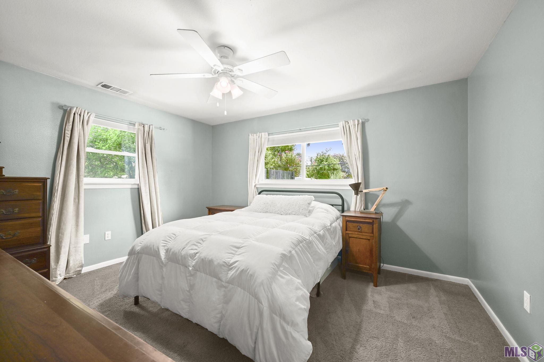
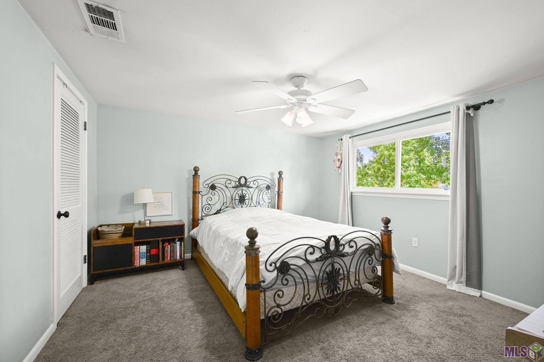
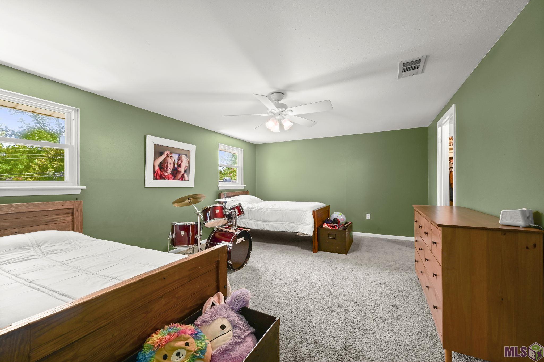
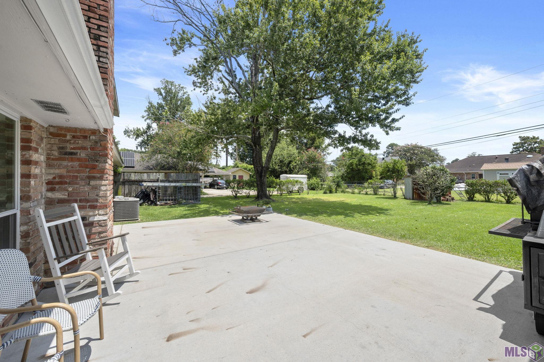
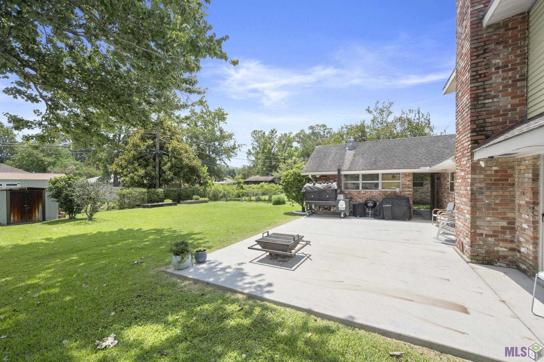
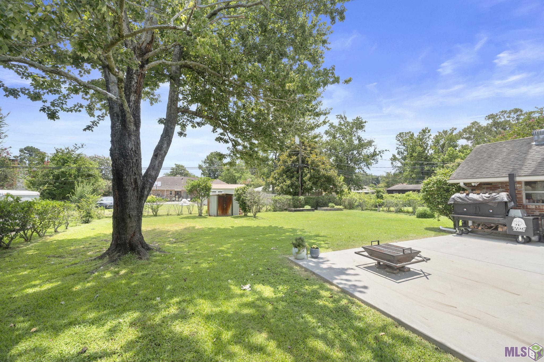
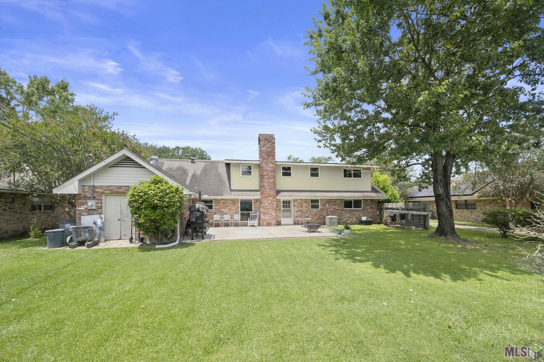
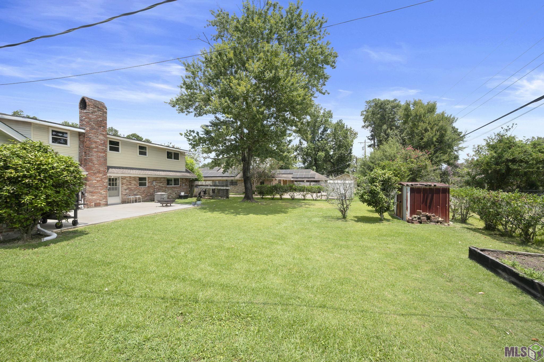
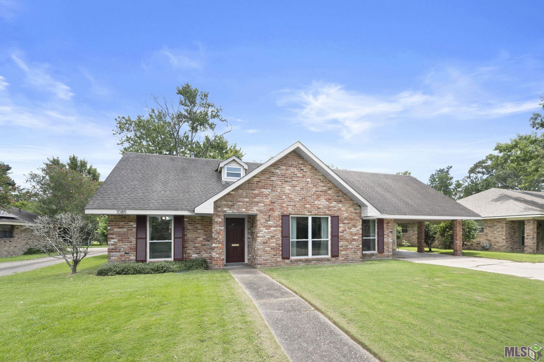
Beautifully updated 4-bedroom, 2-bath, two-story home featuring spacious living areas, updated finishes, and a large backyard. The renovated kitchen offers painted cabinetry, butcher block countertops, stainless steel appliances, and plenty of prep space. Enjoy abundant natural light (new windows), and a cozy brick fireplace in the family room. Upstairs you'll find generously sized bedrooms, including one that is an oversized room perfect for multiple beds and an extra loft space. Outside, the large backyard with mature trees provides plenty of room for entertaining, play, or gardening. Move-in ready and conveniently located, this home offers comfort, style, and space for everyone!Home did not flood and is in Flood Zone X. Motivated and ready to sell!
Details
Documents
Listing Info
Status: Active
Listing Date: 2026-07-08
Delayed Marketing: No
Listing Price: 275000
Current Price: $275,000
List Price/SqFt: 116.23
Type: Single Family Residence
Document Modified: 2026-07-20 10:30:37.043762
Modification Timestamp: 2026-08-25T04:47:55Z
Photo Modified: 2026-08-25T03:29:26Z
Location Tax Legal Info
Street Number: 1085
Street Name: BRAEBURN DR
Parish: East Baton Rouge
State: LA
Zip Code: 70815
Subdivision: Sherwood Forest West
Area: EBR MLS Area 42
Tax Assessment Number: 1008471
Directions: Going North on S Sherwood Forest Boulevard, from I-12, turn left at Goodwood Boulevard at stop light; go to the third street on the left. House is fourth on the left.
General Property Description
# Bedrooms: 4
Baths - Full: 2
Total Baths: 2
SqFt - Living: 2366
SqFt - Total: 3023
SqFt - Source: Measured
Stories: 2
SqFt - Covered Porch: 25
SqFt - Storage: 237
SqFt - Carport: 340
Year Built: 1965
Acres: 0.26
Acreage Range: 0 - 0.5
Lot Dimensions: 80x140
Mineral Rights: Negotiable
Pool on Subject Property: No
Originating Details
Originating System ID: ROAMP
Originating System Key: 2026012561
Originating System Listing ID: 2026012561
Originating System Name: ROAM Paragon
Property Features
Style: Ranch
Siding: Wood
Parking: Carport
Construction: Brick
Foundation: Slab
Interior: Attic Access
Fireplace: 1 Fireplace; Gas Log; Wood Burning
Flooring: Carpet; Tile; Wood
Heating: Central
Cooling: Central Air
Appliances: Dishwasher; Disposal; Gas Cooktop
Countertops: Butcher Block
Fencing: Chain Link; Partial
Financing: Cash; Conventional; FHA; VA
Room Information
| Room Name | Length | Width | Level | Remarks |
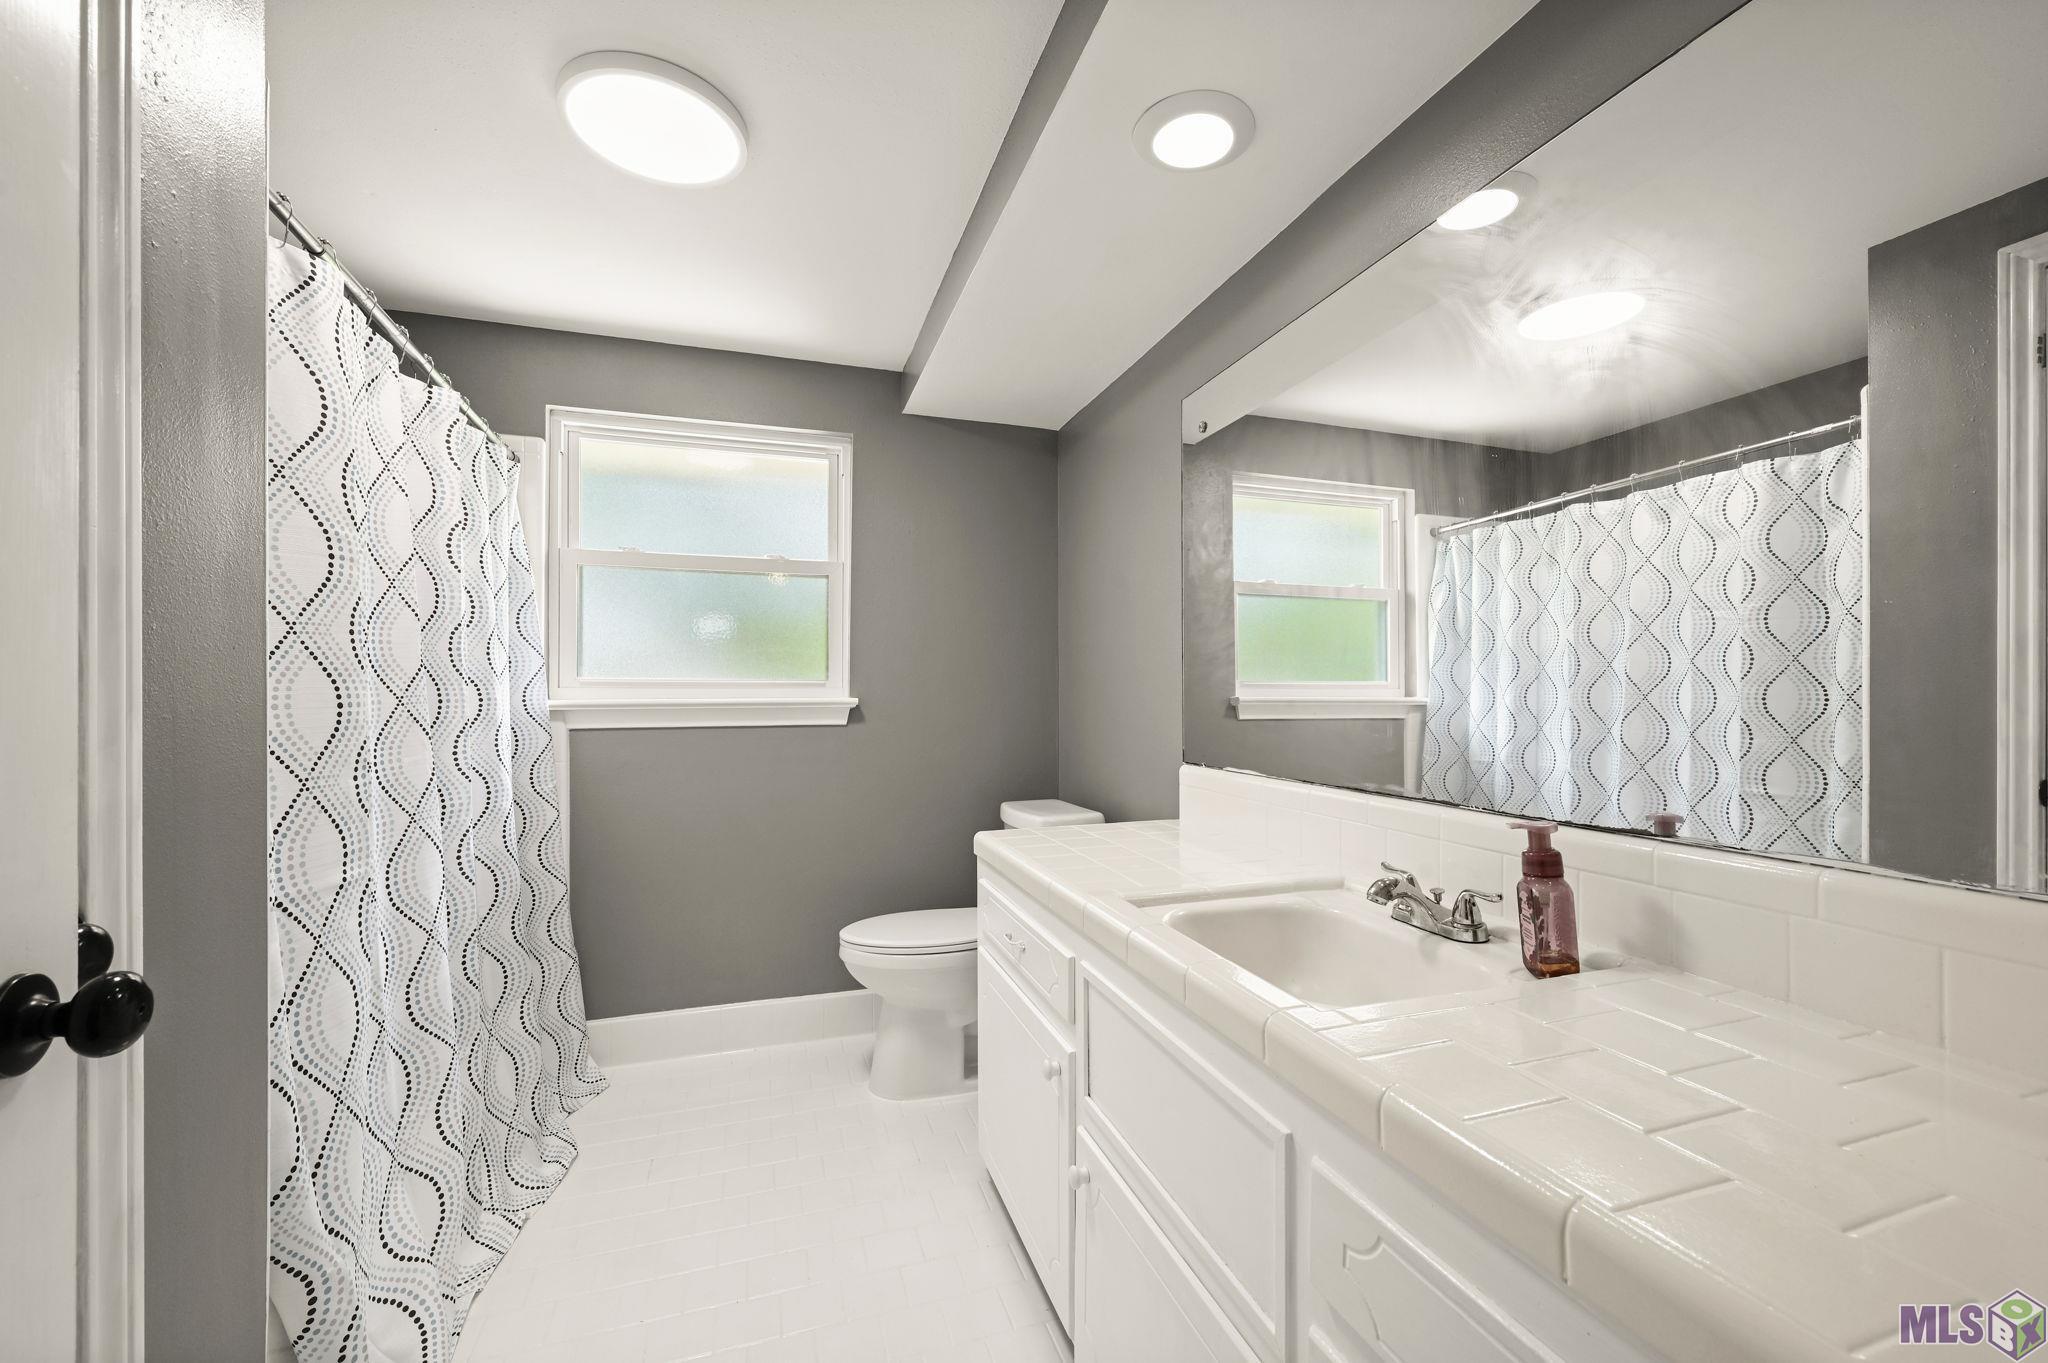
| Bathroom 1 | 8.00 | 8.50 | Second | BATHROOM |
| Bedroom 1 | 12.00 | 12.10 | Second | BEDROOM |
| Bedroom 2 | 10.70 | 12.20 | First | BEDROOM |
| Bedroom 3 | 12.00 | 12.10 | Second | BEDROOM |
| Bedroom 4 | 12.00 | 12.10 | Second | BEDROOM |
| Bedroom 5 | 18.50 | 12.70 | Second | BEDROOM |
| Kitchen | 14.00 | 11.30 | First | KITCHEN |
| Kitchen | 14.00 | 11.30 | First | KITCHEN |
| Kitchen | 14.00 | 11.30 | First | KITCHEN |
| Kitchen | 14.00 | 11.30 | First | KITCHEN |
| Kitchen | 14.00 | 11.30 | First | KITCHEN |
| Kitchen | 14.00 | 11.30 | First | KITCHEN |
| Kitchen | 14.00 | 11.30 | First | KITCHEN |
| Primary Bedroom | 13.11 | 11.90 | First | PRIMARY BEDROOM |
| Primary Bedroom | 13.11 | 11.90 | First | PRIMARY BEDROOM |
| Primary Bedroom | 13.11 | 11.90 | First | PRIMARY BEDROOM |
| Primary Bedroom | 13.11 | 11.90 | First | PRIMARY BEDROOM |
| Primary Bedroom | 13.11 | 11.90 | First | PRIMARY BEDROOM |
| Primary Bedroom | 13.11 | 11.90 | First | PRIMARY BEDROOM |
| Primary Bedroom | 13.11 | 11.90 | First | PRIMARY BEDROOM |
| Bedroom 6 | 18.50 | 12.70 | Second | BEDROOM |
| Bedroom 7 | 12.00 | 12.10 | Second | BEDROOM |
| Bedroom 8 | 10.70 | 12.20 | First | BEDROOM |
| Living Room | 25.00 | 16.20 | First | LIVING ROOM |
| Living Room | 25.00 | 16.20 | First | LIVING ROOM |
| Living Room | 25.00 | 16.20 | First | LIVING ROOM |
| Living Room | 25.00 | 16.20 | First | LIVING ROOM |
| Living Room | 25.00 | 16.20 | First | LIVING ROOM |
| Living Room | 25.00 | 16.20 | First | LIVING ROOM |
| Living Room | 25.00 | 16.20 | First | LIVING ROOM |
| Bathroom 2 | 8.00 | 8.50 | Second | BATHROOM |
| Bathroom 3 | 8.00 | 8.50 | Second | BATHROOM |
| Bathroom 4 | 8.00 | 8.50 | Second | BATHROOM |
| Bathroom 5 | 8.00 | 8.50 | Second | BATHROOM |
 Utilities
 Listing Office: Craft Realty
Last Updated: August - 25 - 2026
The data relating to real estate for sale or lease on this website comes in part from the IDX program of the REALTOR® Association of Acadiana MLS. The IDX information is provided exclusively for consumers’ personal, non-commericial use and may not be used for any purpose other than to identify prospective properties consumers may be interested in purchasing. Data is deemed reliable but is not guaranteed accurate by the MLS.