
$219,999
Slidell, LA 70458
MLS# NO2559578
4 beds | 2.1 baths | 2650 sqft

1 / 34
Property Description
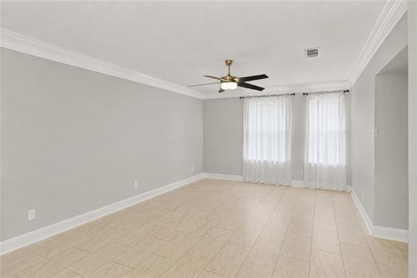
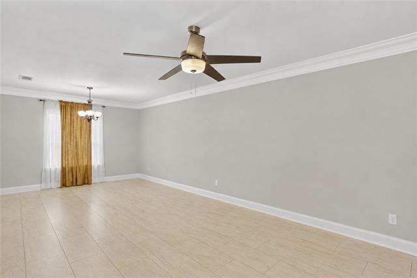
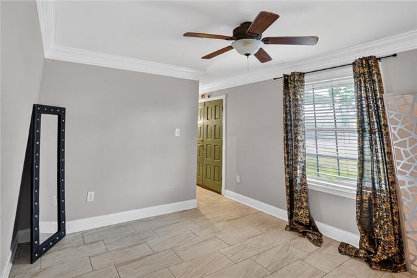
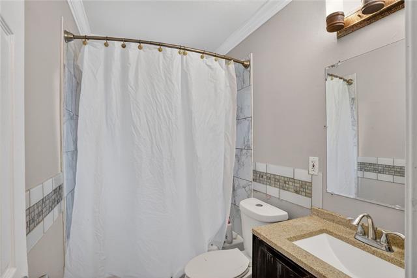
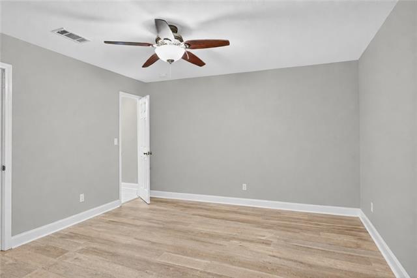
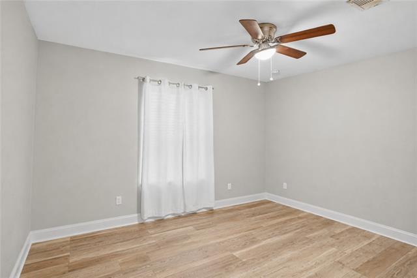
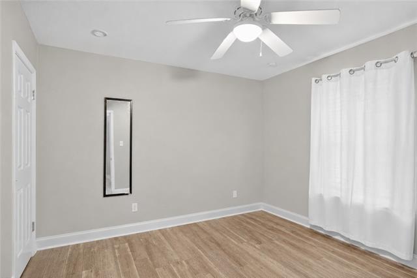
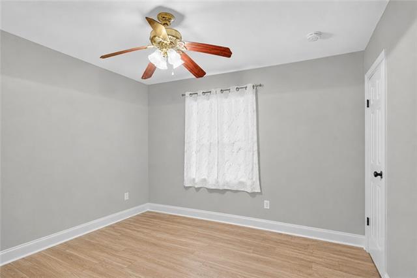
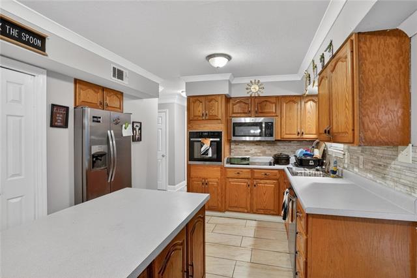
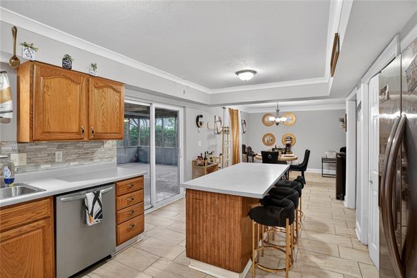
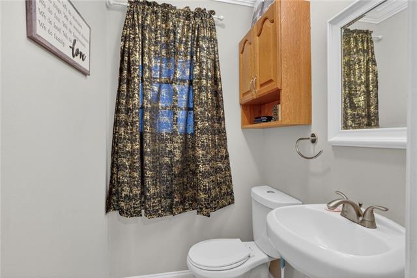
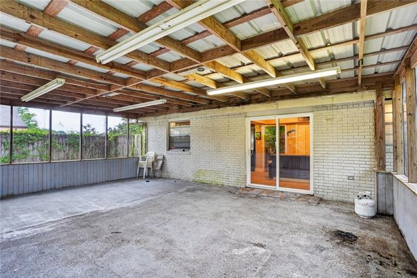
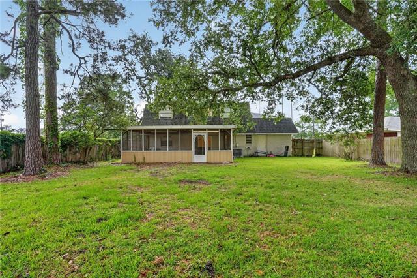
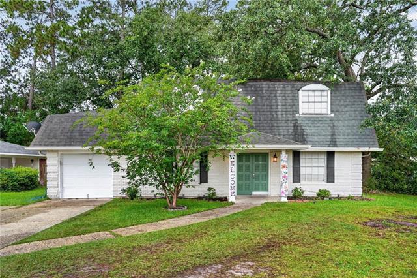
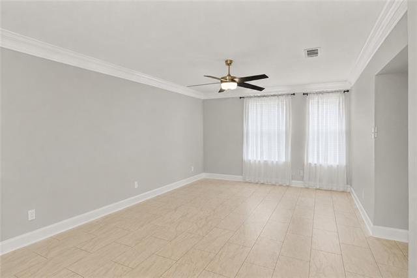
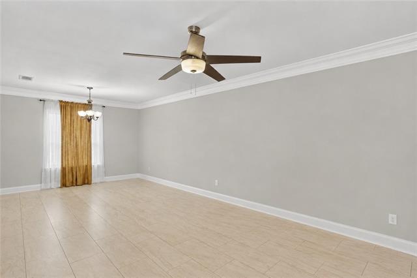
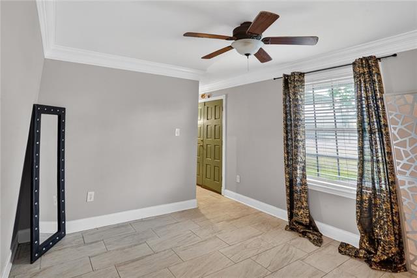
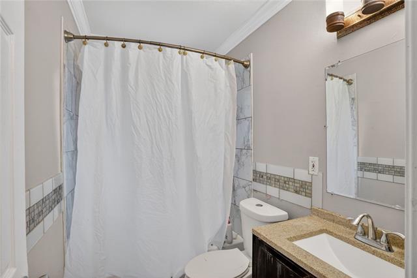
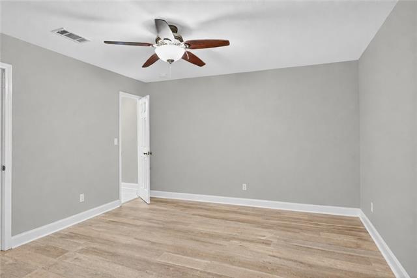
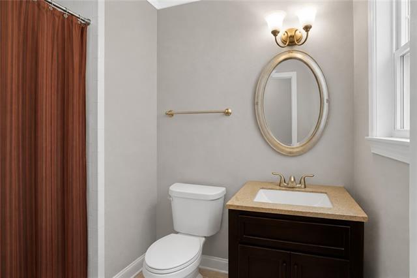
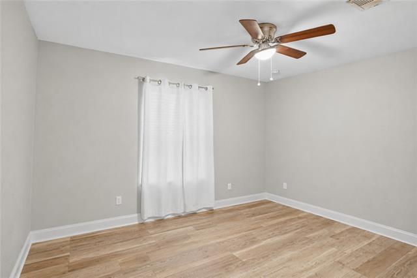
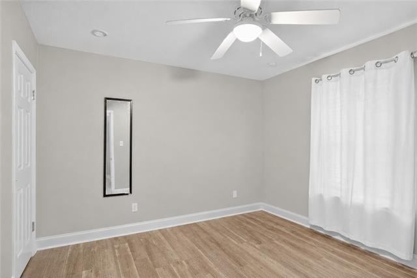
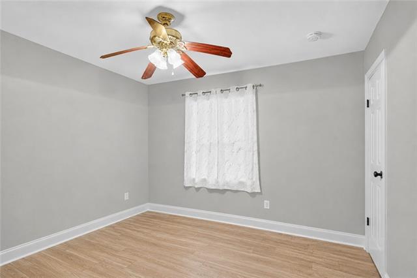
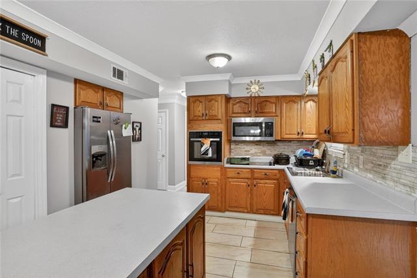
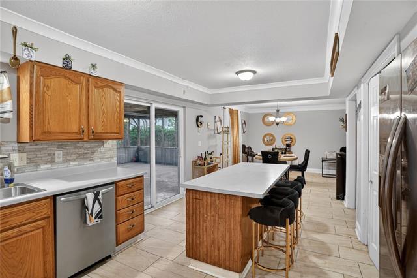
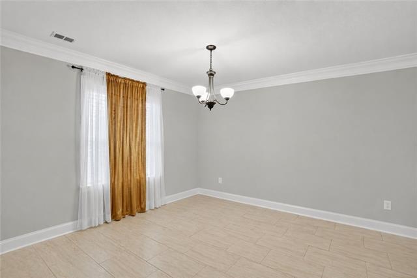
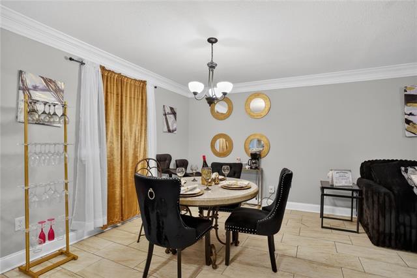
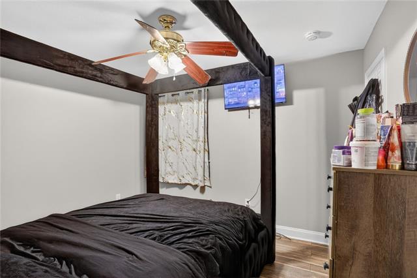
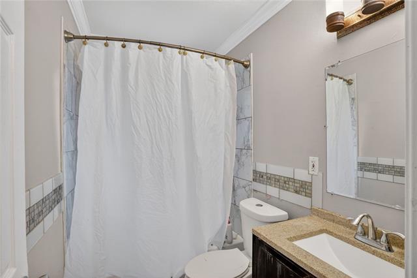
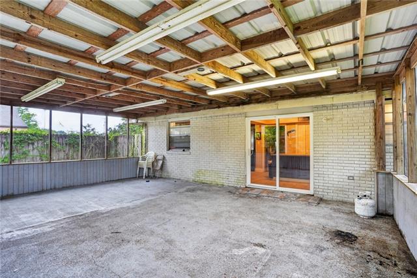
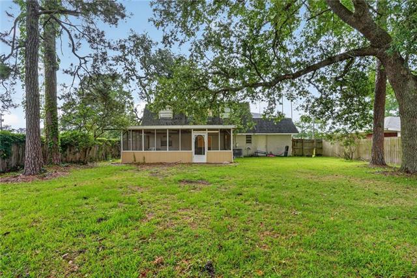
NO CARPET and ready to move in!! Very convenient to football games, hospitals, interstate and more in the heart of Slidell. Large yard great location and ready for your new season. Let's call the moving trucks now!! There has been a great price improvement so you can come transform it to your dreams
Details
Documents
Listing Info
Status: Active
Listing Date: 2026-05-23
Delayed Marketing: No
Listing Price: 219999
Current Price: $219,999
List Price/SqFt: 112.82
Type: Single Family Residence
Document Modified: 2026-05-27 11:48:27.949609
Modification Timestamp: 2026-08-13T11:30:19Z
Photo Modified: 2026-08-06T17:02:39Z
Location Tax Legal Info
Street Number: 1073
Street Name: 9TH Street
Parish: St. Tammany
State: LA
Zip Code: 70458
Subdivision: Belvedere
Tax Assessment Number: 90512
Directions: Gause to 9th Bounding Streets: Dale/Belvedere/Tiger
General Property Description
# Bedrooms: 4
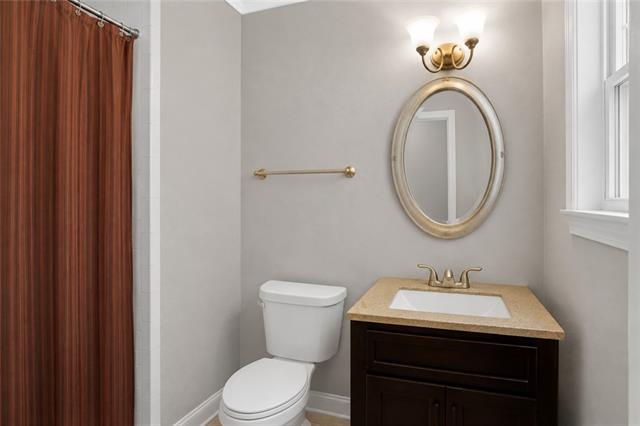
Baths - Full: 2
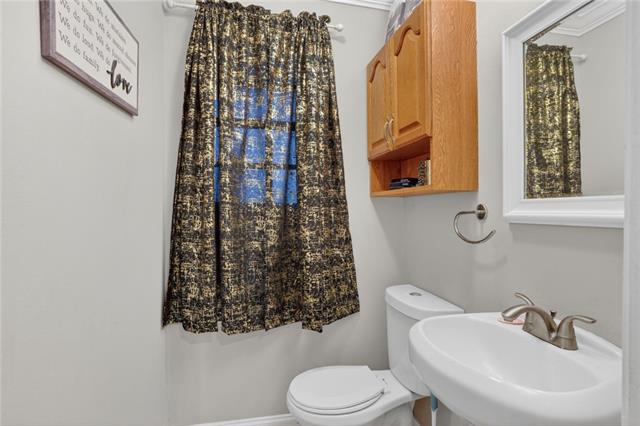
Baths - 1/2: 1
Total Baths: 2.1
SqFt - Living: 1950
SqFt - Total: 2650
SqFt - Source: Public Record
Stories: 2
Year Built: 1973
Acres: 0.22
Acreage Range: 0 - 0.5
Lot Dimensions: 70x140
Pool on Subject Property: No
Originating Details
Originating System ID: ROAMM
Originating System Key: 58302246
Originating System Listing ID: 2559578
Originating System Name: ROAM Matrix
Property Features
Style: Traditional
Parking: Attached
Construction: Brick
Foundation: Slab
Roof: Composition
Heating: Central
Cooling: Central Air
Rooms: Bedroom 1; Dining Room; Family Room; Foyer; Kitchen; Living Room; Primary Bedroom; Bedroom 2; Bedroom 3; Bedroom 4; Bedroom 5; Bedroom 6
Other Structures: Workshop
Room Information
| Room Name | Length | Width | Remarks |
| Bedroom 1 | 10.60 | 9.00 | Bedroom |
| Bedroom 2 | 10.90 | 9.70 | Bedroom |
| Foyer | 12.40 | 10.30 | Foyer |
| Foyer | 12.40 | 10.30 | Foyer |
| Dining Room | 15.10 | 10.20 | Dining Room |
| Dining Room | 15.10 | 10.20 | Dining Room |
| Family Room | 12.40 | 10.30 | Family Room |
| Family Room | 12.40 | 10.30 | Family Room |
| Primary Bedroom | 13.00 | 12.10 | Primary Bedroom |
| Primary Bedroom | 13.00 | 12.10 | Primary Bedroom |
| Kitchen | 14.20 | 9.11 | Kitchen |
| Kitchen | 14.20 | 9.11 | Kitchen |
| Living Room | 12.70 | 11.10 | Living Room |
| Living Room | 12.70 | 11.10 | Living Room |
| Bedroom 3 | 12.50 | 9.70 | Bedroom |
| Bedroom 4 | 10.90 | 9.70 | Bedroom |
| Bedroom 5 | 10.60 | 9.00 | Bedroom |
| Bedroom 6 | 12.50 | 9.70 | Bedroom |
 Property Disclosures
 Listing Office: Compass Slidell
Last Updated: August - 13 - 2026
The data relating to real estate for sale or lease on this website comes in part from the IDX program of the REALTOR® Association of Acadiana MLS. The IDX information is provided exclusively for consumers’ personal, non-commericial use and may not be used for any purpose other than to identify prospective properties consumers may be interested in purchasing. Data is deemed reliable but is not guaranteed accurate by the MLS.