
$534,900
St. Francisville, LA 70775
MLS# BR2026008686
4 beds | 3 baths | 2775 sqft
1 / 27
Open House (07/19/2026 - 1:00 pm - 3:00 pm)
Property Description
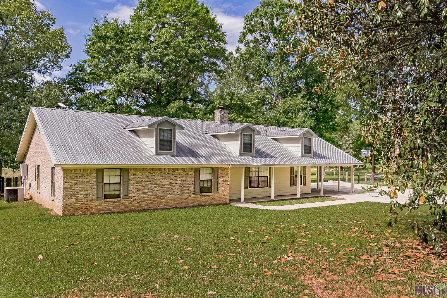
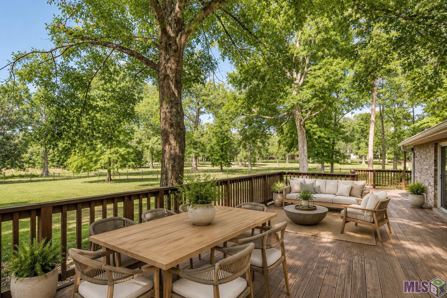
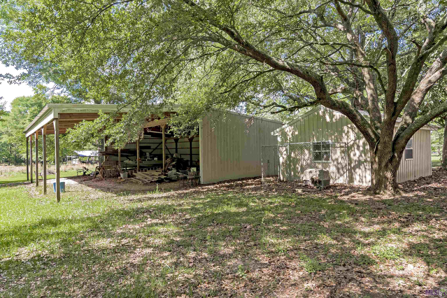
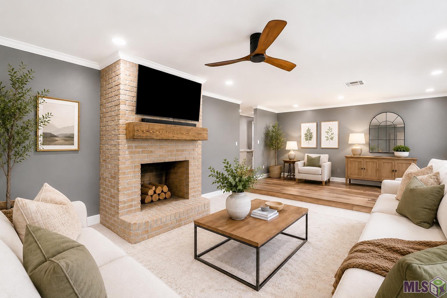
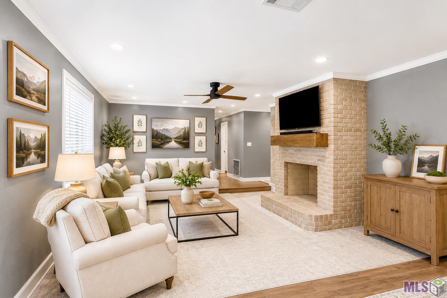
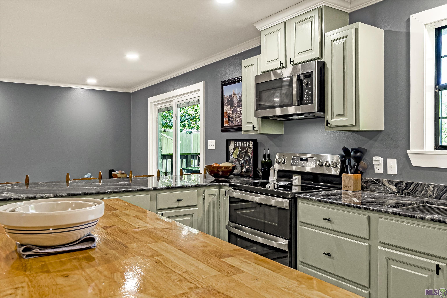
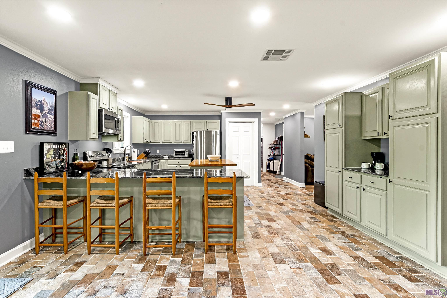
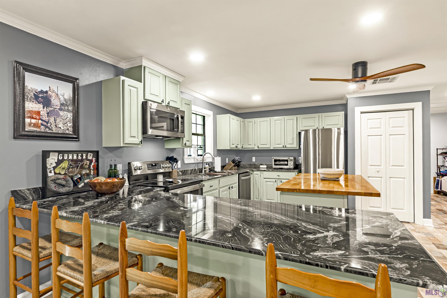
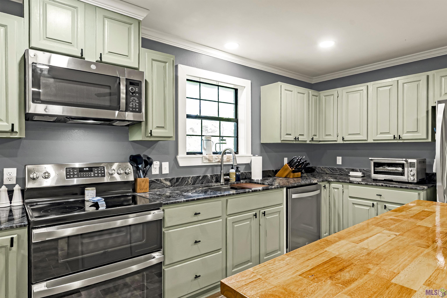
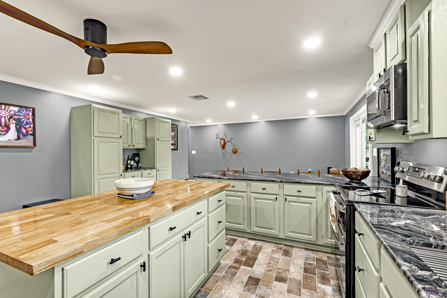
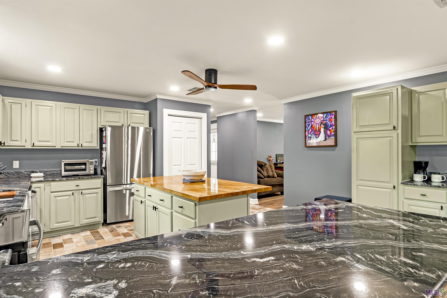
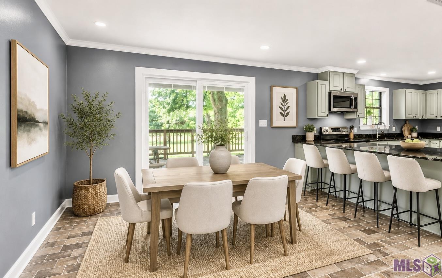
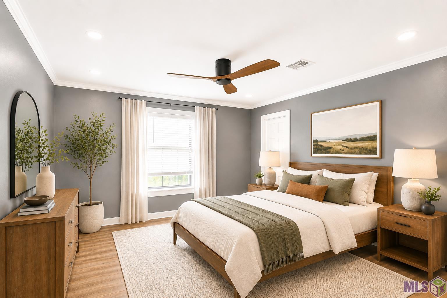
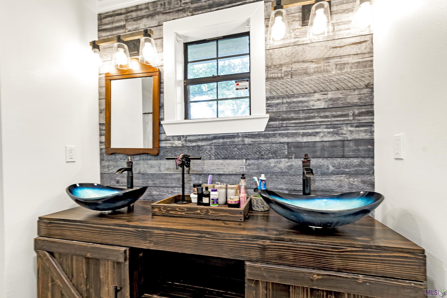
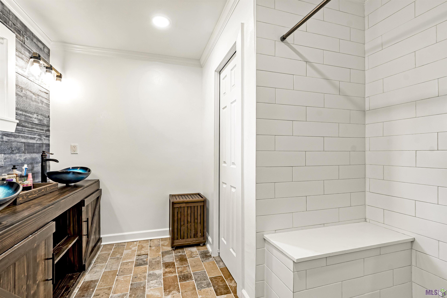
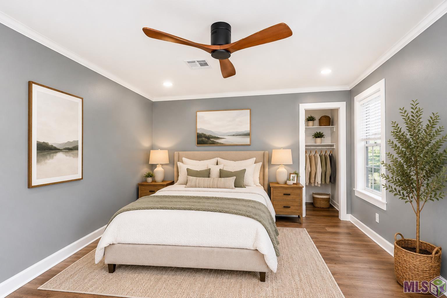
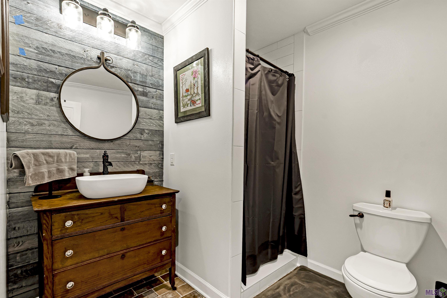
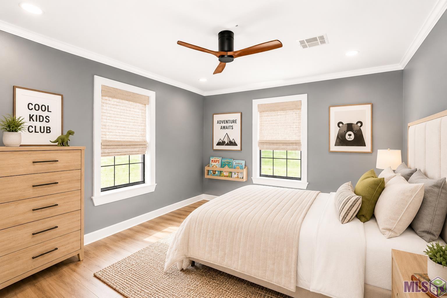
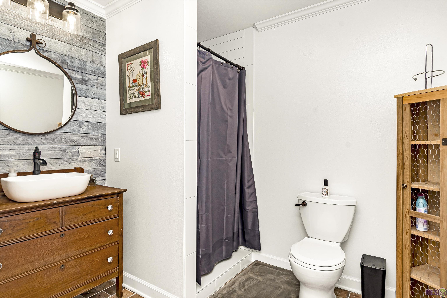
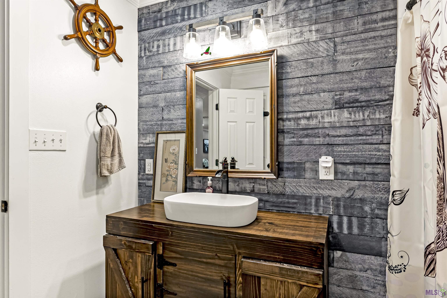
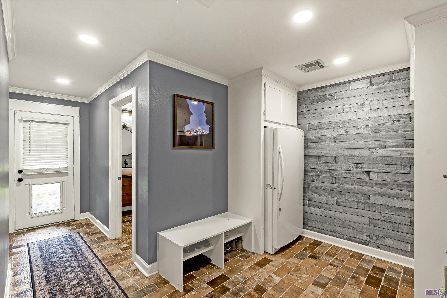
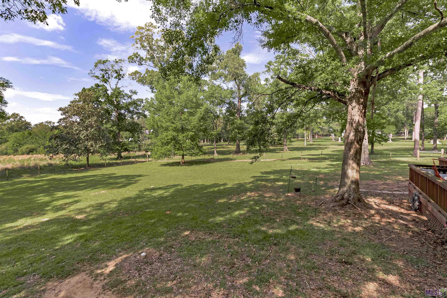
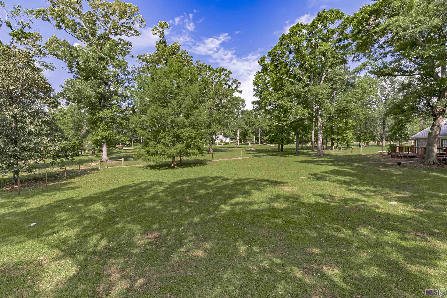
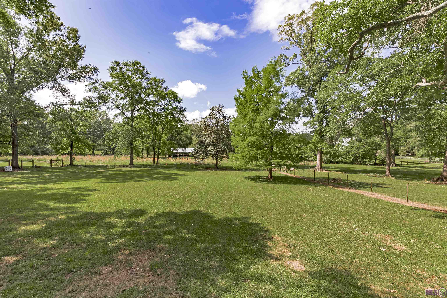
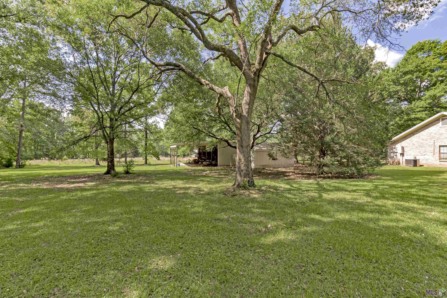
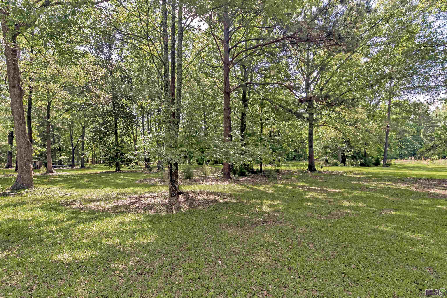
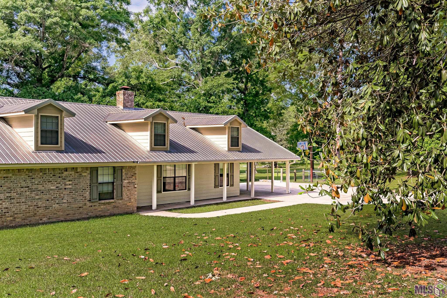
Welcome to this wonderful solid brick home in desirable Belmont Estates in St. Francisville, offering over 2,400 sq. ft. of living space on a beautiful 3-acre rural setting. This spacious property features 4 bedrooms and 3 full baths, providing plenty of room for comfortable living. Enjoy peace of mind with a metal roof and unwind on the expansive rear deck that spans the entire back of the home--perfect for entertaining or relaxing while overlooking the scenic property. The well-appointed kitchen is a standout, featuring granite countertops, a stunning butcher block island, brick flooring, and stainless steel appliances. The large living room offers a warm and inviting space with beautiful wood floors and a cozy brick fireplace. The primary suite is generously sized with a large walk-in closet, dual custom vanities with vessel sinks, and an oversized walk-in shower. Outside, the 3-acre homesite is ideal for both work and play, complete with a large metal shop for equipment, boats, or ATVs, as well as a barn with three stalls and additional trailer storage. Mature trees add charm and privacy, while the extra-large driveway provides ample parking. Located just minutes from top-rated West Feliciana schools and the charm of downtown St. Francisville, this well-maintained property offers the perfect blend of space, functionality, and peaceful country living. Don't miss your opportunity to make it yours! Virtual Staging Disclosure: Certain photographs included in this listing have been virtually staged. Furniture, decor, landscaping, and other visual enhancements may have been digitally added, modified, or removed for marketing purposes. Buyers are encouraged to independently verify the property's current condition and features.
Details
Documents
Listing Info
Status: Active
Listing Date: 2026-05-12
Delayed Marketing: No
Listing Price: 534900
Current Price: $534,900
List Price/SqFt: 221.95
Type: Single Family Residence
Document Modified: 2026-05-12 08:53:23.729036
Modification Timestamp: 2026-07-13T23:47:28Z
Photo Modified: 2026-07-02T15:16:56Z
Location Tax Legal Info
Street Number: 10726
Street Name: CALLENDER CT
Parish: West Feliciana
State: LA
Zip Code: 70775
Subdivision: Belmont
Area: WFL MLS Area 94
Tax Assessment Number: 30023600
Directions: Take Hwy 61 North. Right onto Bains Rd. Left onto Belmont Dr. Right onto Callender Ct. Home on Right.
General Property Description
# Bedrooms: 4
Baths - Full: 3
Total Baths: 3
SqFt - Living: 2410
SqFt - Total: 2775
SqFt - Source: Approximate
Stories: 1
SqFt - Covered Porch: 132
SqFt - Garage: 233
Year Built: 1980
Acres: 3
Acreage Range: 3 - 5.99
Lot Dimensions: 216x61x123x386x210x717
Mineral Rights: Conveyed
Pool on Subject Property: No
Rooms
Bedroom 1 Level: First
Dining Room Level: First
Kitchen Level: First
Living Room Level: First
Primary Bedroom Level: First
Bedroom 2 Level: First
Bedroom 3 Level: First
Bedroom 4 Level: First
Bedroom 5 Level: First
Bedroom 6 Level: First
Bedroom 7 Level: First
Bedroom 8 Level: First
Originating Details
Originating System ID: ROAMP
Originating System Key: 2026008686
Originating System Listing ID: 2026008686
Originating System Name: ROAM Paragon
Property Features
Style: Ranch
Construction: Brick; Frame
Foundation: Slab
Roof: Metal
Interior: Crown Molding; Double Vanity; Kitchen Island; Walk-In Closet(s)
Fireplace: 1 Fireplace; Wood Burning
Flooring: Brick; Tile; Wood
Heating: Central
Cooling: Central Air
Appliances: Dishwasher; Electric Cooktop; Microwave
Countertops: Butcher Block; Granite
Rooms: Bedroom 1; Dining Room; Kitchen; Living Room; Primary Bedroom; Bedroom 2; Bedroom 3; Bedroom 4; Bedroom 5; Bedroom 6; Bedroom 7; Bedroom 8
Fencing: Partial
Lot: Level
Other Structures: Workshop
Utilities: Gas: Entergy
Financing: Cash; Conventional; FHA; Rural Development; VA
Room Information
| Room Name | Length | Width | Level | Remarks |
| Bedroom 1 | 12.00 | 12.00 | First | BEDROOM |
| Dining Room | 13.00 | 13.00 | First | DINING ROOM |
| Dining Room | 13.00 | 13.00 | First | DINING ROOM |
| Dining Room | 13.00 | 13.00 | First | DINING ROOM |
| Dining Room | 13.00 | 13.00 | First | DINING ROOM |
| Dining Room | 13.00 | 13.00 | First | DINING ROOM |
| Dining Room | 13.00 | 13.00 | First | DINING ROOM |
| Dining Room | 13.00 | 13.00 | First | DINING ROOM |
| Dining Room | 13.00 | 13.00 | First | DINING ROOM |
| Dining Room | 13.00 | 13.00 | First | DINING ROOM |
| Dining Room | 13.00 | 13.00 | First | DINING ROOM |
| Bedroom 2 | 12.00 | 12.00 | First | BEDROOM |
| Bedroom 3 | 12.00 | 12.00 | First | BEDROOM |
| Bedroom 4 | 11.00 | 12.00 | First | BEDROOM |
| Bedroom 5 | 12.00 | 12.00 | First | BEDROOM |
| Bedroom 6 | 12.00 | 12.00 | First | BEDROOM |
| Bedroom 7 | 12.00 | 12.00 | First | BEDROOM |
| Kitchen | 14.00 | 8.00 | First | KITCHEN |
| Kitchen | 14.00 | 8.00 | First | KITCHEN |
| Kitchen | 14.00 | 8.00 | First | KITCHEN |
| Kitchen | 14.00 | 8.00 | First | KITCHEN |
| Kitchen | 14.00 | 8.00 | First | KITCHEN |
| Kitchen | 14.00 | 8.00 | First | KITCHEN |
| Kitchen | 14.00 | 8.00 | First | KITCHEN |
| Kitchen | 14.00 | 8.00 | First | KITCHEN |
| Kitchen | 14.00 | 8.00 | First | KITCHEN |
| Kitchen | 14.00 | 8.00 | First | KITCHEN |
| Bedroom 8 | 11.00 | 12.00 | First | BEDROOM |
| Primary Bedroom | 13.00 | 14.00 | First | PRIMARY BEDROOM |
| Primary Bedroom | 13.00 | 14.00 | First | PRIMARY BEDROOM |
| Primary Bedroom | 13.00 | 14.00 | First | PRIMARY BEDROOM |
| Primary Bedroom | 13.00 | 14.00 | First | PRIMARY BEDROOM |
| Primary Bedroom | 13.00 | 14.00 | First | PRIMARY BEDROOM |
| Primary Bedroom | 13.00 | 14.00 | First | PRIMARY BEDROOM |
| Primary Bedroom | 13.00 | 14.00 | First | PRIMARY BEDROOM |
| Primary Bedroom | 13.00 | 14.00 | First | PRIMARY BEDROOM |
| Primary Bedroom | 13.00 | 14.00 | First | PRIMARY BEDROOM |
| Primary Bedroom | 13.00 | 14.00 | First | PRIMARY BEDROOM |
| Living Room | 18.00 | 22.00 | First | LIVING ROOM |
| Living Room | 18.00 | 22.00 | First | LIVING ROOM |
| Living Room | 18.00 | 22.00 | First | LIVING ROOM |
| Living Room | 18.00 | 22.00 | First | LIVING ROOM |
| Living Room | 18.00 | 22.00 | First | LIVING ROOM |
| Living Room | 18.00 | 22.00 | First | LIVING ROOM |
| Living Room | 18.00 | 22.00 | First | LIVING ROOM |
| Living Room | 18.00 | 22.00 | First | LIVING ROOM |
| Living Room | 18.00 | 22.00 | First | LIVING ROOM |
| Living Room | 18.00 | 22.00 | First | LIVING ROOM |
 PDD
PDD Listing Office: Pennant Real Estate
Last Updated: July - 13 - 2026
The data relating to real estate for sale or lease on this website comes in part from the IDX program of the REALTOR® Association of Acadiana MLS. The IDX information is provided exclusively for consumers’ personal, non-commericial use and may not be used for any purpose other than to identify prospective properties consumers may be interested in purchasing. Data is deemed reliable but is not guaranteed accurate by the MLS.